
1410 GREY FLINT CV, SAN ANTONIO, TX 78258
Homes for sale in San Antonio.
Homes for sale in 78258.
List Price$950,000
1410 Grey Flint Cv
San Antonio, TX 78258
Listing #1941281
5
Bedrooms
3 full
Bathrooms
3,471
Square Feet
House
Type
About This Property
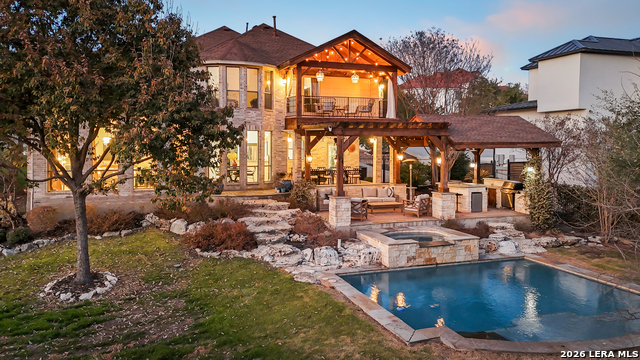
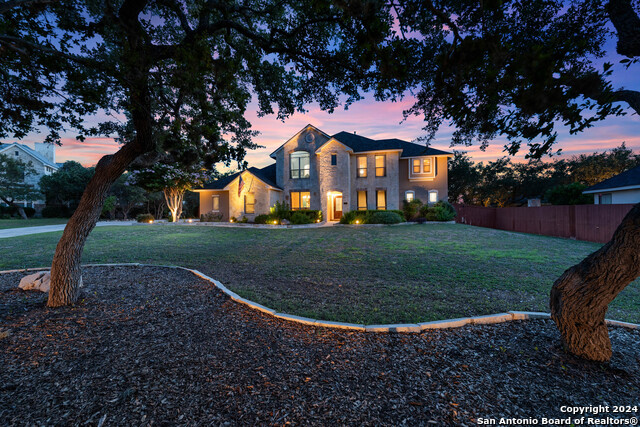
Welcome to 1410 Grey Flint Cove, perfectly situated on a sprawling 1.09-acre cul-de-sac lot within a prestigious 24/7 guard-gated community. This stunning custom two-story brick home offers 4 spacious bedrooms, 3 full baths, and a versatile flex space that can easily serve as a 5th bedroom, playroom, or additional private study. From the moment you arrive, you'll be impressed by the exceptional curb appeal featuring mature palms, professional landscape lighting, and a charming stone walkway leading to a grand entrance. Inside, soaring ceilings, rich hardwood floors, and abundant natural light create a warm yet elegant atmosphere. The expansive living room showcases a dramatic floor-to-ceiling stone fireplace, oversized windows, and seamless flow into the formal dining area highlighted by statement chandeliers. The chef's kitchen opens beautifully to the main living areas, offering an ideal layout for both everyday living and entertaining. The primary suite is generously sized with vaulted ceilings and a private sitting area, creating a true retreat. The luxurious en-suite bath features dual granite vanities, abundant cabinetry, a soaking tub, and a walk-in shower. A dedicated office with modern lighting makes working from home both comfortable and functional. Architectural details including arched windows, crown molding, and designer fixtures add character and timeless charm throughout. Step outside to your private backyard oasis complete with a sparkling in-ground pool, expansive covered patio with wood beam ceilings, outdoor kitchen area, and multiple seating spaces designed for year-round entertaining. An elevated balcony provides peaceful views of the beautifully landscaped grounds, while mature trees offer added privacy and shade. Additional outdoor highlights include a trampoline area and thoughtfully terraced landscaping. This exceptional residence offers timeless design, unmatched outdoor living, and all the modern amenities to support a luxurious lifestyle. Close proximity to loop 1604 and near retail shops, restaurants and entertainment.
Seller's Representative
Keller Williams Legacy
Similar Listings

Schools
Walk Score

© 2026 LERA MLS. All rights reserved.
© 2026 LERA MLS. All rights reserved.
The data relating to real estate on this website comes in part from the Internet Data Exchange (IDX) Program of the LERA MLS. IDX information is provided exclusively for consumers' personal non-commercial use and may not be used for any purpose other than to identify prospective properties consumers may be interested in purchasing. All Information Is Deemed Reliable But Is Not Guaranteed Accurate.
LERA MLS data last updated at July 15, 2026, 4:49 AM CT
Real Estate IDX Powered by iHomefinder