
141 CHEVY CHASE DR, SAN ANTONIO, TX 78209
Homes for sale in San Antonio.
Homes for sale in 78209.
List Price$699,900
141 CHEVY CHASE DR
San Antonio, TX 78209

Listing #1963125
3
Bedrooms
2 full, 1 partial
Bathrooms
2,076
Square Feet
House
Type
About This Property
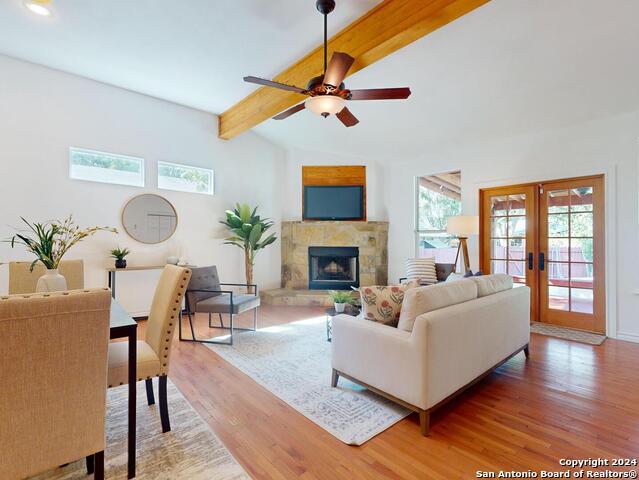
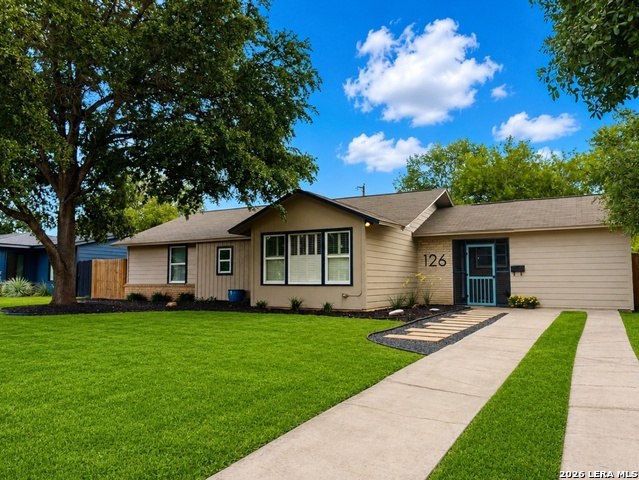
Get ready to be pleasantly surprised by the expansive interior of this impeccably refreshed home. Top Notch updated features include an open floor plan with high ceilings, gleaming hardwood floors & natural light. Privacy for everyone in your family with 3 sizable bedrooms & 2.5 baths. The fully-equipped island kitchen accommodates multiple entertaining options - tapas & wine on the grand quartz island, BBQ & chilled beverages on the deck in your 1/4 acre backyard with privacy fence, or special occasions celebrated around the dining table. At the end of your day, retreat to the privacy of your expansive Primary Bedroom with hand-crafted Zellige shower tile, marble tile floors, double vanity, and ample his/hers walk-in closet. Convenient & sizable indoor utility room. Ample driveway parking with 1 car garage & double parking pad. Landscaping includes freshly planted sod & flowering plants in front, grass seed in backyard, & mature trees in front. Neighborhood Amenities: Community Garden, Playground/Park & CHARIS Park featuring Farmers Market, Pizza & Coffee trucks & welcomes dogs & recreational activities for everyone!
Seller's Representative
New Heights Real Estate
Similar Listings



Schools
Walk Score

© 2026 LERA MLS. All rights reserved.
© 2026 LERA MLS. All rights reserved.
The data relating to real estate on this website comes in part from the Internet Data Exchange (IDX) Program of the LERA MLS. IDX information is provided exclusively for consumers' personal non-commercial use and may not be used for any purpose other than to identify prospective properties consumers may be interested in purchasing. All Information Is Deemed Reliable But Is Not Guaranteed Accurate.
LERA MLS data last updated at August 5, 2026, 4:20 PM CT
Real Estate IDX Powered by iHomefinder