
1407 SAINT ANDREWS #0, SAN ANTONIO, TX 78248
Homes for sale in San Antonio.
Homes for sale in 78248.
1407 Saint Andrews #0
San Antonio, TX 78248
List Price$264,900


Listing #1934030
2
Bedrooms
2 full, 1 partial
Bathrooms
1,363
Square Feet
Condo
Type
About This Property
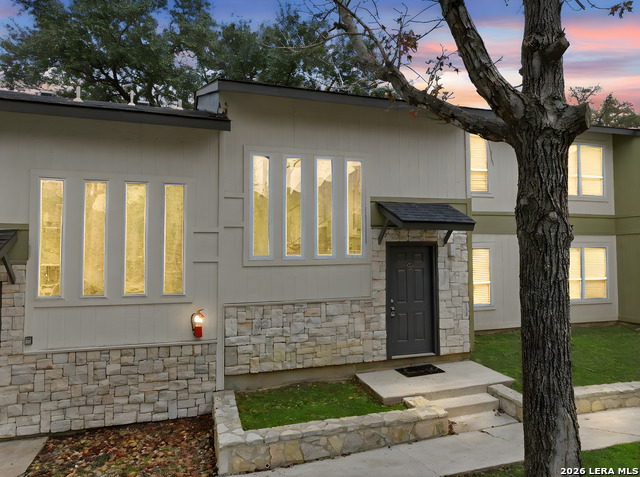
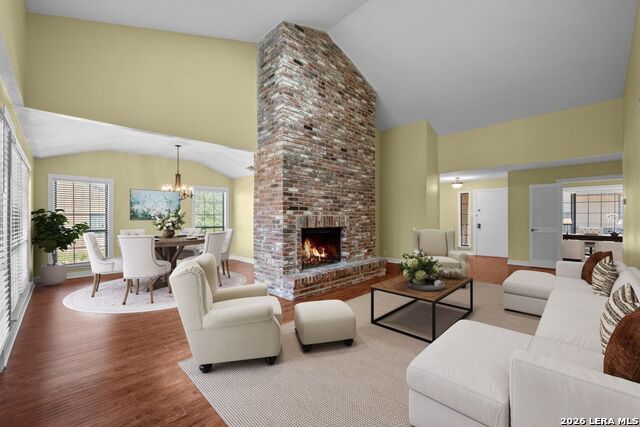
Exceptionally well-maintained townhome-style condominium located in the prestigious, gated community of Canyon Creek Village. This light-filled home features soaring ceilings, a cozy fireplace perfect for chilly evenings, and abundant windows that fill the space with natural light. The recently remodeled kitchen boasts stunning quartz countertops, stainless steel appliances, and opens seamlessly to the main living area-ideal for both everyday living and entertaining. The open floor plan includes a convenient half bath on the main level for guests. Upstairs, you'll find two generously sized bedrooms, including a spacious primary suite with its own full bath and walk-in closet. Step outside to a private deck, perfect for relaxing or hosting gatherings. Additional highlights include a double-car garage and a quiet, secluded setting. Canyon Creek Village offers resort-style amenities including a clubhouse, swimming pool, and tennis courts. Ideally located near shopping, dining, and entertainment, and served by excellent schools. A must-see property-schedule your showing today!
Listing Courtesy of Narcy Nelson, Keller Williams City-View (210) 422-4393
Property Features
Location Information
County
Bexar
Subdivision
CANYON CREEK VILLAGE
MLS Area
0600
Interior Features
Room Dimensions
Dining: 11x10, Living: 16x14, Kitchen: 11x8, MasterBR: 15x11, BR2: 14x11
Amenities
Party Room, Clubhouse, Pool, Tennis Court, Near Shopping
Interior
One Living Area, Separate Dining Room, Breakfast Bar, Utility Area Inside, All Bedrooms Upstairs, 1st Floort Level/No Steps, High Ceilings, Open Floor Plan, Walk In Closets
Fireplace Description
One, Living Room
Master Bedroom Description
Upstairs, Walk-In Closet, Full Bath
Heating
Central
Master Bathroom Description
Double Vanity
Heating Fuel
Electric
1/2 Baths
1
Cooling
One Central
Has Dining Room
Yes
Floors
Carpeting, Ceramic Tile
Has Family Room
Yes
Total Number of Units
134
Exterior Features
Stories
2
Has Garage
No
Exterior
Brick, Wood
Garage Spaces
2
Security System
Controlled Access
Has a Pool
Yes
Parking Description
Two Car Garage, Attached
School
School District
North East I.S.D.
Jr. High School
Bradley
Elementary School
Hidden Forest
High School
Churchill
Additional Information
Property Type
CND
Complex Name
CANYON CREEK VILLAGE
Year Built
1984
Fees Include
Some Utilities, Trash Removal
Status
Active
HOA Fee
$615
Is Short Sale
No
HOA Frequency
Monthly
Similar Listings



Mortgage Calculator
$1,235
per month
30 Year Fixed. 3.52% Interest Rate.
Principal + Interest
$954
Monthly Tax
$220
Monthly Insurance
$61
yrs
%
$
$
Based on a fully amortized fixed rate loan. Ask your agent for the tax rates in your area. Insurance estimate is based on an average cost, your final premium cost will be determined by the type of coverage you select. This program only provides an estimate.
Schools
Walk Score

© 2026 LERA MLS. All rights reserved.
© 2026 LERA MLS. All rights reserved.
The data relating to real estate on this website comes in part from the Internet Data Exchange (IDX) Program of the LERA MLS. IDX information is provided exclusively for consumers' personal non-commercial use and may not be used for any purpose other than to identify prospective properties consumers may be interested in purchasing. All Information Is Deemed Reliable But Is Not Guaranteed Accurate.
LERA MLS data last updated at May 5, 2026, 6:17 PM CT
Real Estate IDX Powered by iHomefinder