
1407 LAKECLIFF DRIVE, HOUSTON, TX 77077
Homes for sale in Houston.
Homes for sale in 77077.
1407 Lakecliff Drive
Houston, TX 77077
List Price$3,400Rental
Listing #62893252
3
Bedrooms
2 full, 1 partial
Bathrooms
2,633
Square Feet
Rental
Type
About This Property
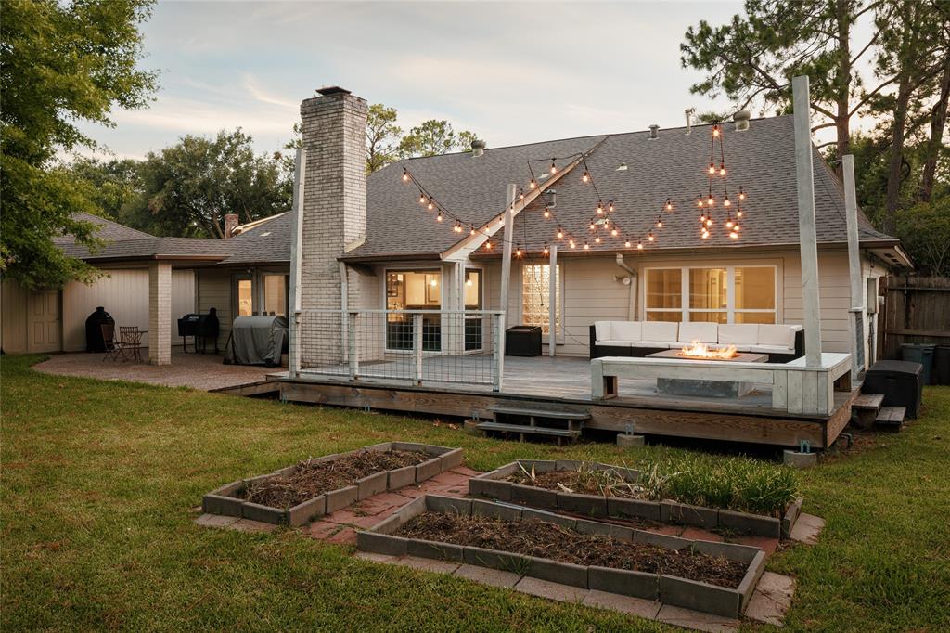
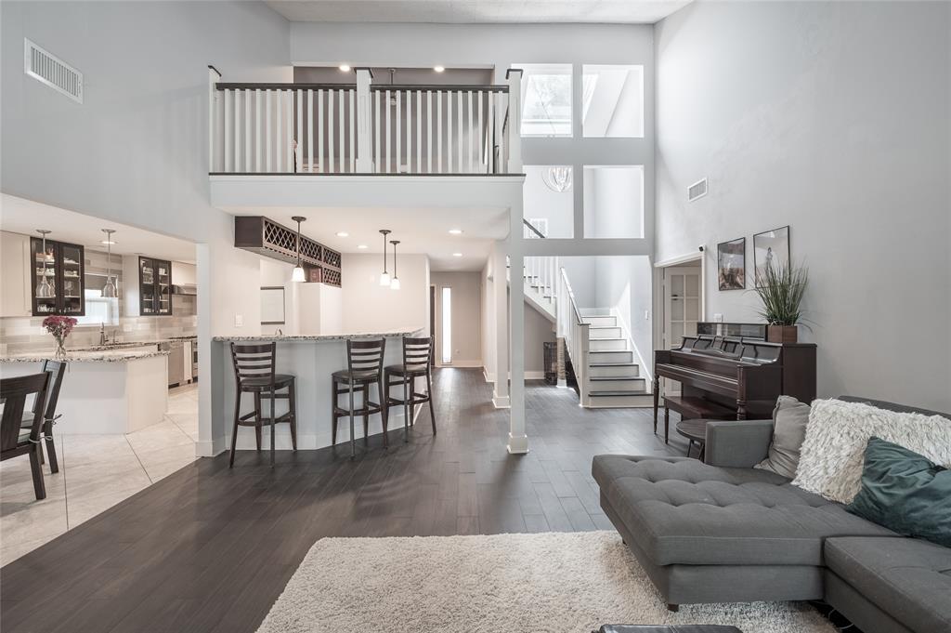
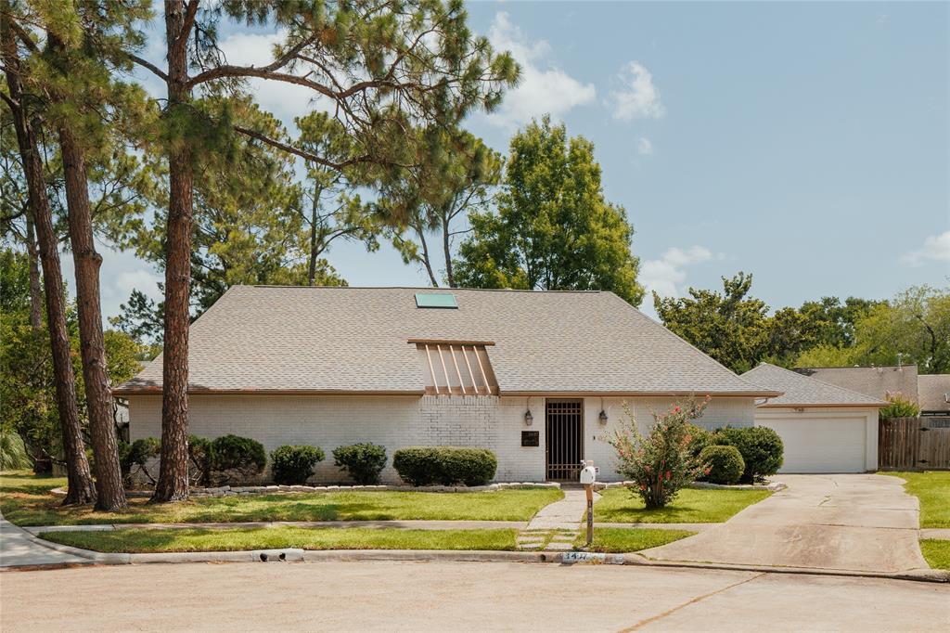
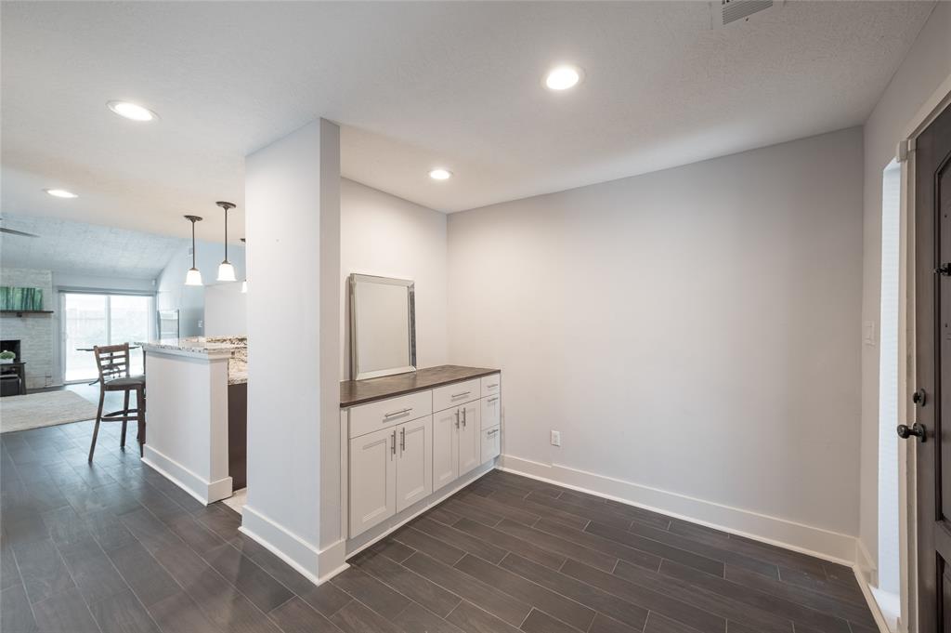
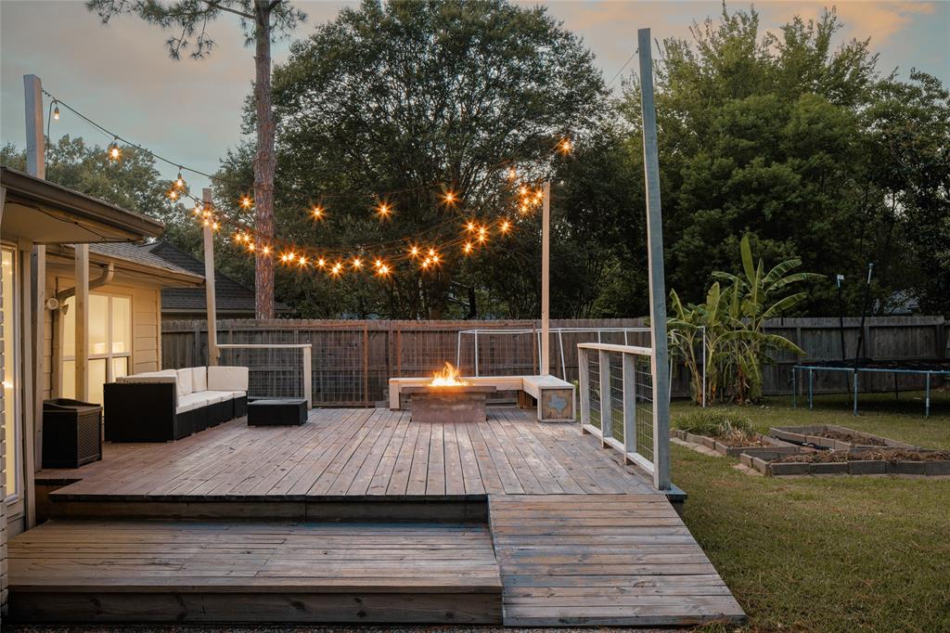
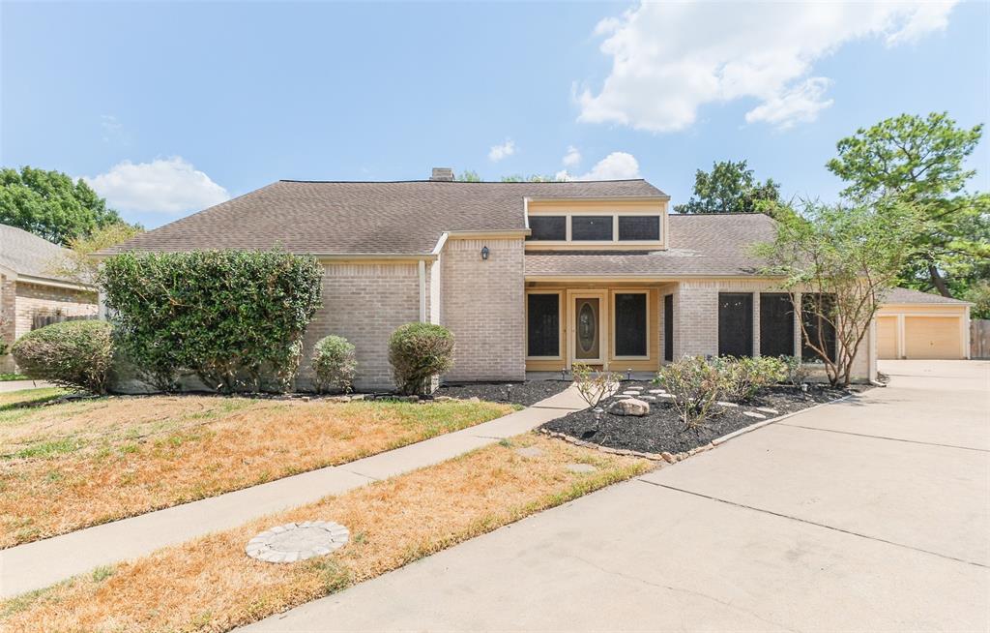
Tucked at the end of a quiet cul-de-sac, this spacious home blends comfort, style, & unbeatable location. Minutes from Chinatown, the Energy Corridor, Memorial, & Westheimer, with quick access to I-10 & Beltway 8. Enjoy proximity to Westside Tennis Club, Royal Oaks & Lakeside Country Clubs, & miles of scenic trails at Terry Hershey Park. Inside you'll find vaulted ceilings, exposed wood beams, & a cozy fireplace create an inviting atmosphere. The open-concept living area features a full wraparound bar with wine storage and flows into a gourmet kitchen with granite countertops & a walk-in custom pantry. The primary suite is a true retreat with a spa-style bath, jacuzzi tub, double shower, & custom walk-in closet. Upstairs, a unique loft overlooks the main living space and connects to a private study--ideal for a home office. Out back, unwind or entertain on the expansive party deck with gas fire pit & garden beds. Call this place home-- your own private retreat in the city!
Property Features
Location Information
County
Harris
Geo Market Area
Energy Corridor
MLS Area
31
Subdivision
Country Village Sec 01 R/P
Latitude
29.753651
Directions
From I-10W exit Kirkwood. Make a left on Kirkwood Road and make a right on Riverview Drive. Turn left on Cedar Pass Drive and make a left on Lakecliff Drive. Home is in the cul-de-sac on the right.
Longitude
-95.591642
Interior Features
Total Rooms
8
1/2 Baths
1
Room Descriptions
Dining Room, Game Room, Home Office/Study, Living Room, Utility, 13 x 11 Bedroom, 14 x 12 Primary Bedroom, 15 x 11 Bedroom
Has Fireplace
Yes
Bedroom Description
All Bedrooms Down, En-Suite Bath, Walk-In Closet
Fireplace Description
Gaslog Fireplace
Primary Bathroom Description
Half Bath, Primary Bath: Double Sinks, Primary Bath: Jetted Tub, Primary Bath: Separate Shower, Secondary Bath(s): Double Sinks, Secondary Bath(s): Tub/Shower Combo, Vanity Area
Exterior Features
Style
Contemporary/Modern, Traditional
Garage Spaces
2
Stories
1.5
Has a Pool
No
Is New Construction
No
Lot Description
Cul-De-Sac
Exterior
Area Tennis Courts, Back Yard Fenced, Clubhouse, Fully Fenced, Jogging Track, Patio/Deck, Sprinkler System, Subdivision Tennis Court, Trash Pick Up
Lot Size in Acres
0.258
Parking Description
Detached Garage
Lot Size in Sq. Ft.
11,238
Has Garage
Yes
Is One Story
No
School
School District
Houston
Middle School
WEST BRIAR MIDDLE SCHOOL
Elementary School
ASHFORD/SHADOWBRIAR ELEMENTARY SCHOOL
High School
WESTSIDE HIGH SCHOOL
Additional Information
Property Type
RNT
Pets
Case By Case Basis
Property SubType
Rental
Security Deposit
One Month's Rent
Year Built
1975
Lease Terms
Long Term, One Year
Status
Active
Similar Listings
Mortgage Calculator
$14
per month
30 Year Fixed. 3.52% Interest Rate.
Principal + Interest
$12
Monthly Tax
$2
Monthly Insurance
$0
yrs
%
$
$
Based on a fully amortized fixed rate loan. Ask your agent for the tax rates in your area. Insurance estimate is based on an average cost, your final premium cost will be determined by the type of coverage you select. This program only provides an estimate.
Schools
Walk Score
Real Estate IDX Powered by iHomefinder