
1406 ANITA STREET, HOUSTON, TX 77004
Homes for sale in Houston.
Homes for sale in 77004.
1406 Anita Street
Houston, TX 77004
List Price$380,000
Listing #94574554
2
Bedrooms
2 full, 1 partial
Bathrooms
1,619
Square Feet
Condo
Type
About This Property
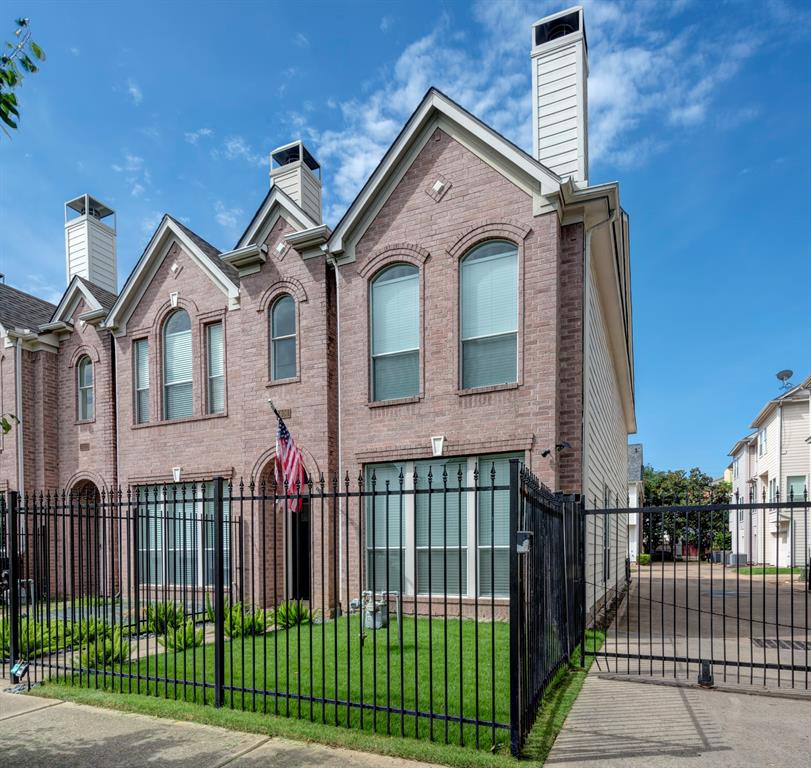
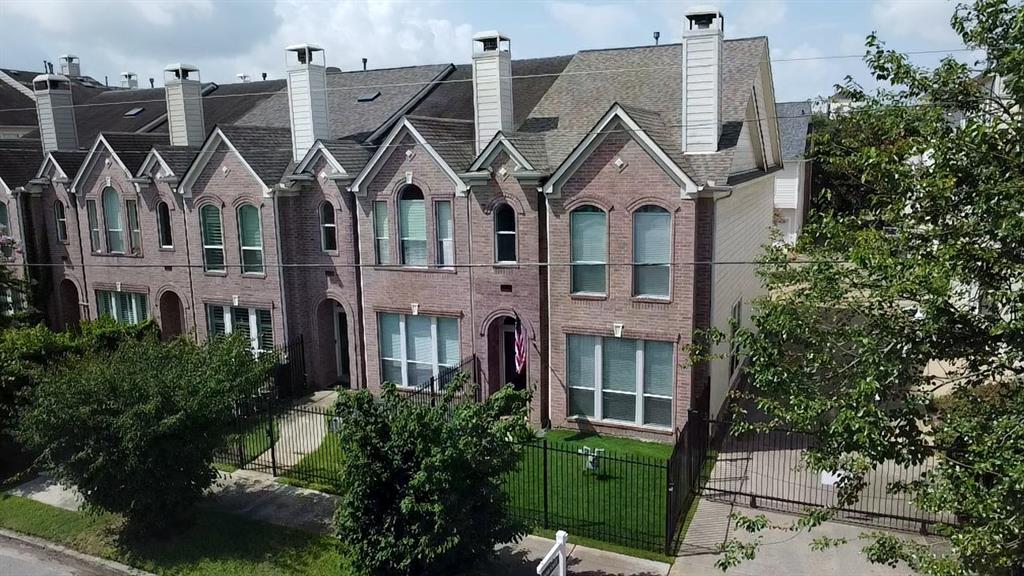
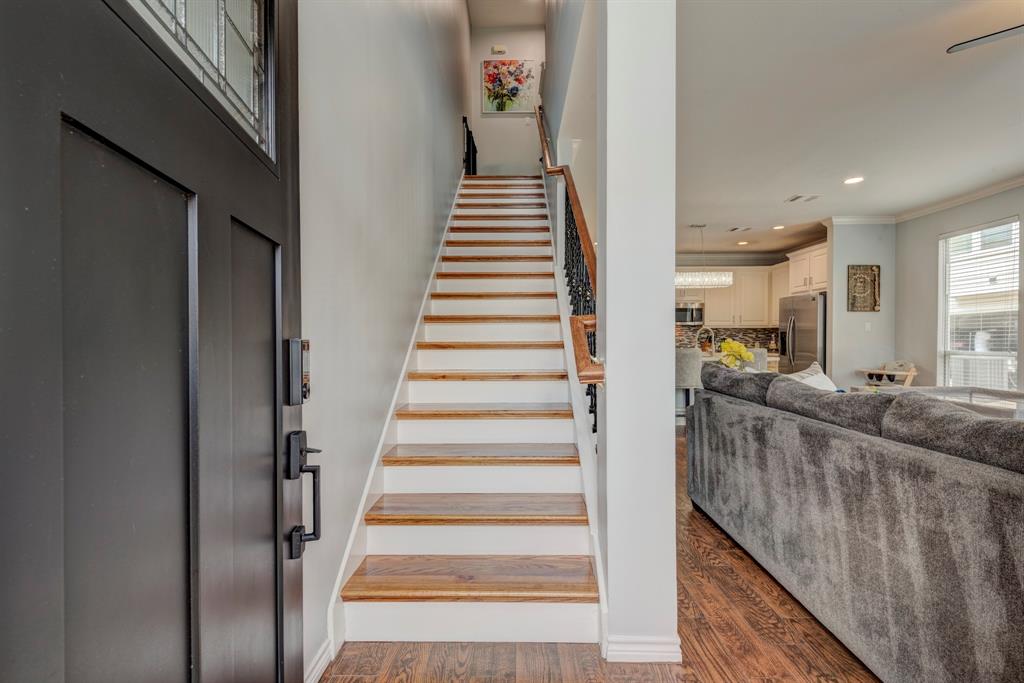
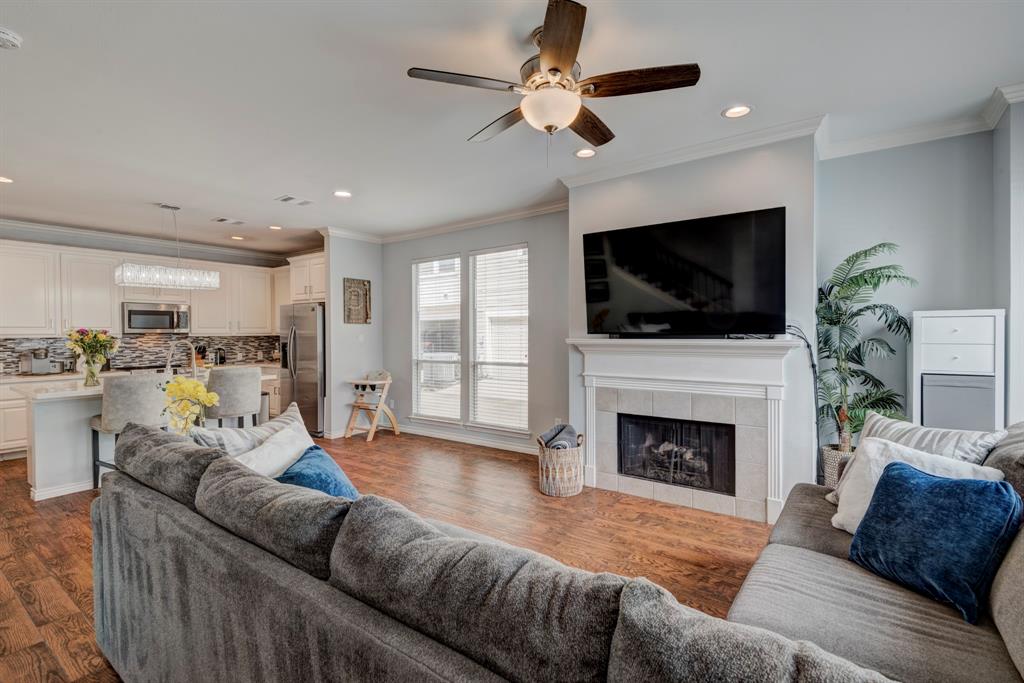
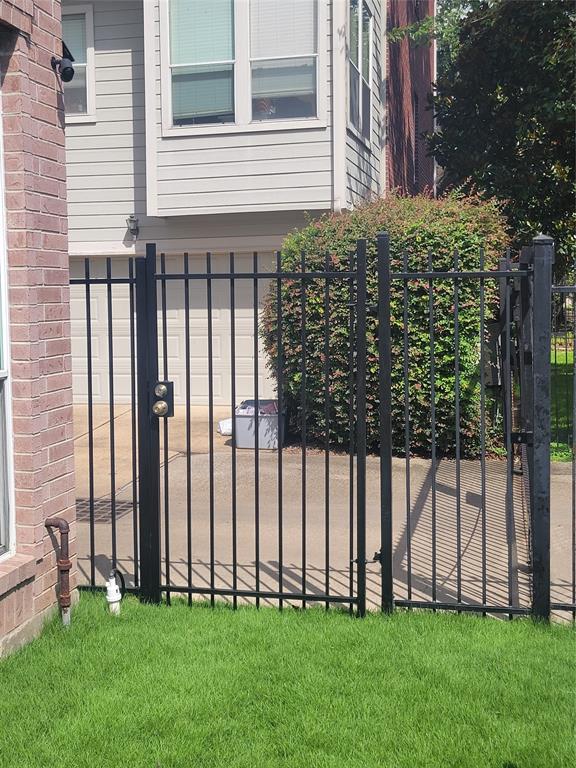
Welcome Home! An extensively upgraded 2-bed, 2.5-bath home in Midtown. The kitchen features stainless steel appliances (included), walk-in pantry, new cabinet hardware, spice rack organizers, LED island lighting, and smart dimmable LED spotlights. Both ensuite bathrooms were remodeled in 2023 and 2024. Smart features include Nest thermostat, Wi-Fi washer/dryer (2024), MyQ garage opener, and Eufy SmartLock. Other upgrades: Recent Roof (2020), HVAC (2017), all LED lighting and switches (2021), fresh paint, epoxy garage floor, and garage shelving. Located in a gated community with green space, remote-security access gates, and HOA-maintained yard. Walk to Hermann Park, Houston Zoo, Miller Outdoor Theatre, and world-class museums. Just minutes to Houston's Museum District, Downtown, the Med Center, Toyota Center, Minute Maid Park, and acclaimed restaurants like Lucille's, MF Sushi, and Turkey Leg Hut. Schedule your showing today!
Property Features
Location Information
County
Harris
Geo Market Area
Midtown - Houston
MLS Area
16
Subdivision
Baldwin Square Sec 02
Latitude
29.740383
Directions
Take the exit for Southmore Blvd/Calumet St/Binz St. Head east on Southmore Blvd (toward the Museum District). Turn left onto Almeda Rd and continue north. Turn right onto Anita St. 1406 Anita St will be on your left-hand side, near the corner of Anita St and La Branch St.
Longitude
-95.372500
Interior Features
Total Rooms
4
1/2 Baths
1
Room Descriptions
14x9 Kitchen, 18x13 Bedroom, 18x14 Bedroom, 21x14 Living Room
Has Fireplace
Yes
Bedroom Description
All Bedrooms Up, Primary Bed - 2nd Floor, Walk-In Closet
Fireplace Description
Gaslog Fireplace
Primary Bathroom Description
Half Bath, Primary Bath: Shower Only, Secondary Bath(s): Tub/Shower Combo
Exterior Features
Style
Traditional
Has Garage
Yes
Stories
2
Garage Spaces
2
Is New Construction
No
Has a Pool
No
Exterior
Back Green Space, Controlled Access, Fenced, Front Green Space, Front Yard, Satellite Dish, Sprinkler System
Lot Size in Acres
0
Siding
Brick, Cement Board
Lot Size in Sq. Ft.
2,432
Parking Description
Attached Garage
Is One Story
No
School
School District
Houston
Middle School
GREGORY-LINCOLN MIDDLE SCHOOL
Elementary School
GREGORY-LINCOLN ELEMENTARY SCHOOL
High School
LAMAR HIGH SCHOOL (HOUSTON)
Additional Information
Finance Available
Cash Sale, Conventional, FHA, Investor, Seller May Contribute to Buyer's Closing Costs, VA
Year Built
1998
Property Type
CND
Status
Active
Property SubType
Townhouse/Condo
Similar Listings
Mortgage Calculator
$1,773
per month
30 Year Fixed. 3.52% Interest Rate.
Principal + Interest
$1,369
Monthly Tax
$316
Monthly Insurance
$88
yrs
%
$
$
Based on a fully amortized fixed rate loan. Ask your agent for the tax rates in your area. Insurance estimate is based on an average cost, your final premium cost will be determined by the type of coverage you select. This program only provides an estimate.
Schools
Walk Score
Real Estate IDX Powered by iHomefinder