
14043 OAKHILL, SAN ANTONIO, TX 78231
Homes for sale in San Antonio.
Homes for sale in 78231.
14043 oakhill
San Antonio, TX 78231
List Price$3,400Rental



Listing #1912938
7
Bedrooms
4 full
Bathrooms
2,800
Square Feet
Rental
Type
About This Property
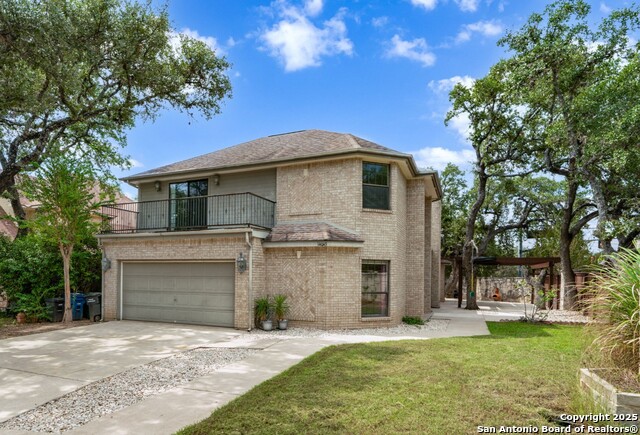
Welcome to this rare 7-bedroom home in North Central San Antonio, offering exceptional space and versatility! The primary suite and private office are conveniently located downstairs, while the open floor plan and abundant natural light create a warm, inviting atmosphere throughout. Upstairs, you'll find multiple bedrooms that can serve as guest rooms, playrooms, or creative spaces, perfect for today's flexible lifestyle. Enjoy outdoor living under the charming pergola and patio, ideal for dining, lounging, or entertaining, plus an upstairs balcony to take in fresh air and views. The low-maintenance yard makes upkeep easy, leaving more time to enjoy this beautiful home and sought-after location.
Listing Courtesy of Maria Viramontes Perez, Keller Williams City-View (210) 996-8542
Property Features
Location Information
County
Bexar
Subdivision
OAK MEADOW
MLS Area
0600
Interior Features
Room Dimensions
Dining: 13x17, Living: 14x17, Kitchen: 14x14, MasterBR: 19x14, BR2: 12x11, BR3: 15x11, BR4: 13x10
Amenities
None
Interior
One Living Area, Liv/Din Combo, Island Kitchen, Breakfast Bar, Walk-In Pantry, Study/Library, Utility Room Inside, High Ceilings, Open Floor Plan, Cable TV Available, Laundry Main Level, Laundry Room, Walk in Closets
Heating
Central
Master Bedroom Description
DownStairs, Walk-In Closet, Ceiling Fan, Full Bath
Cooling
One Central
Master Bathroom Description
Tub/Shower Separate, Double Vanity
Floors
Carpeting, Ceramic Tile
Exterior Features
Style
Two Story, Traditional
Water / Sewer
Water System, Sewer System
Exterior
Patio Slab, Deck/Balcony, Privacy Fence, Partial Fence, Sprinkler System, Mature Trees
Parking Description
Two Car Garage
Foundation
Slab
Pool Description
None
Roof
Wood Shingle/Shake
Lot Description
0.14
School
School District
North East I.S.D.
Jr. High School
Jackson
Elementary School
Oak Meadow
High School
Churchill
Additional Information
Property Type
RNT
Fees Include
Ceiling Fans, Chandelier, Washer Connection, Dryer Connection, Washer, Dryer, Built-In Oven, Self-Cleaning Oven, Stove/Range, Gas Cooking, Refrigerator, Disposal, Dishwasher, Electric Water Heater, Double Ovens, City Garbage service
Year Built
1995
Miscellaneous
Owner-Manager
Status
New
Similar Listings


Mortgage Calculator
$14
per month
30 Year Fixed. 3.52% Interest Rate.
Principal + Interest
$12
Monthly Tax
$2
Monthly Insurance
$0
yrs
%
$
$
Based on a fully amortized fixed rate loan. Ask your agent for the tax rates in your area. Insurance estimate is based on an average cost, your final premium cost will be determined by the type of coverage you select. This program only provides an estimate.
Schools
Walk Score
Real Estate IDX Powered by iHomefinder