
1404 W 26TH STREET #A, HOUSTON, TX 77008
Homes for sale in Houston.
Homes for sale in 77008.
1404 W 26th Street #A
Houston, TX 77008
List Price$3,300Rental
Listing #84039829
3
Bedrooms
3 full, 1 partial
Bathrooms
2,324
Square Feet
Rental
Type
About This Property
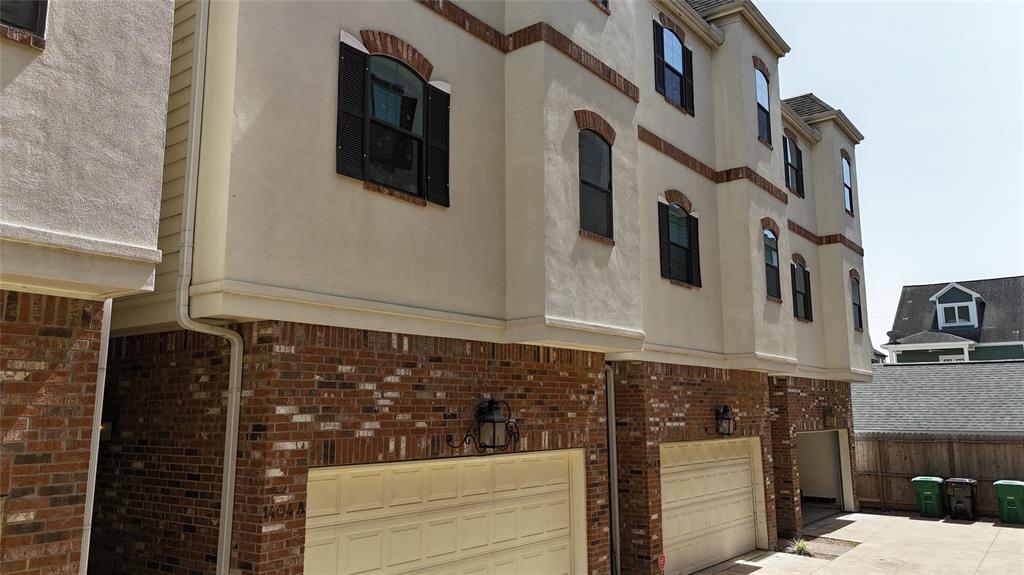
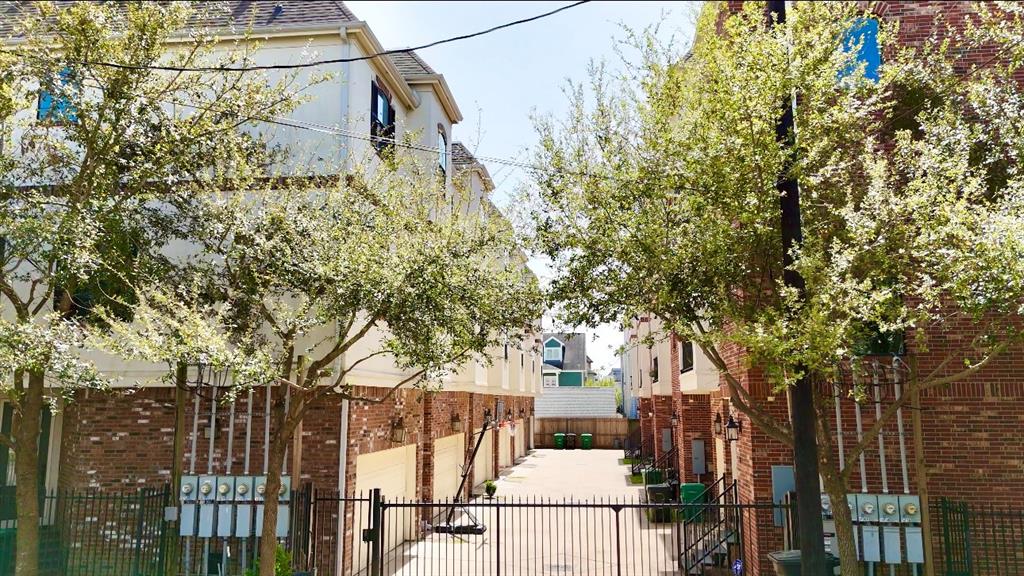
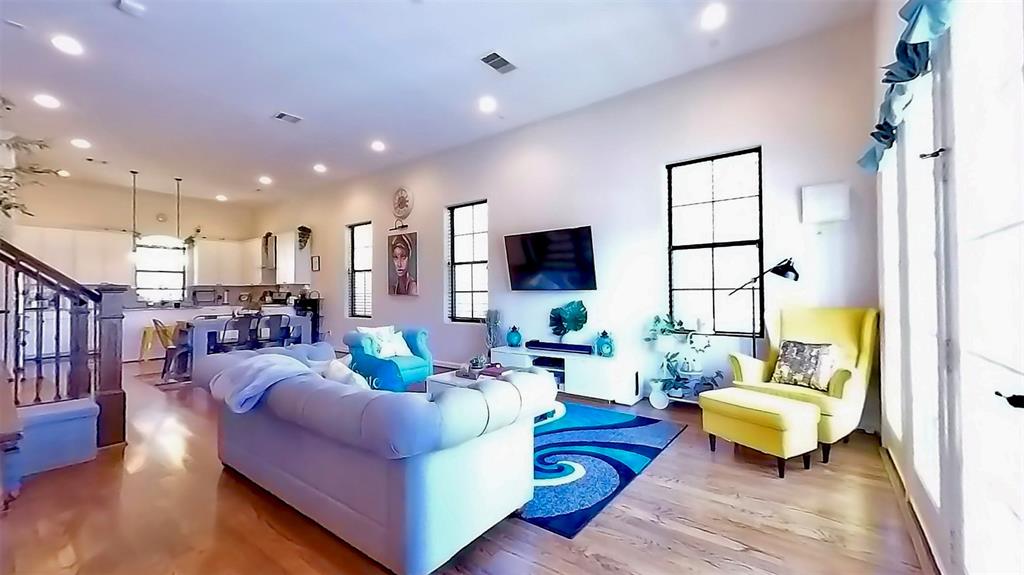
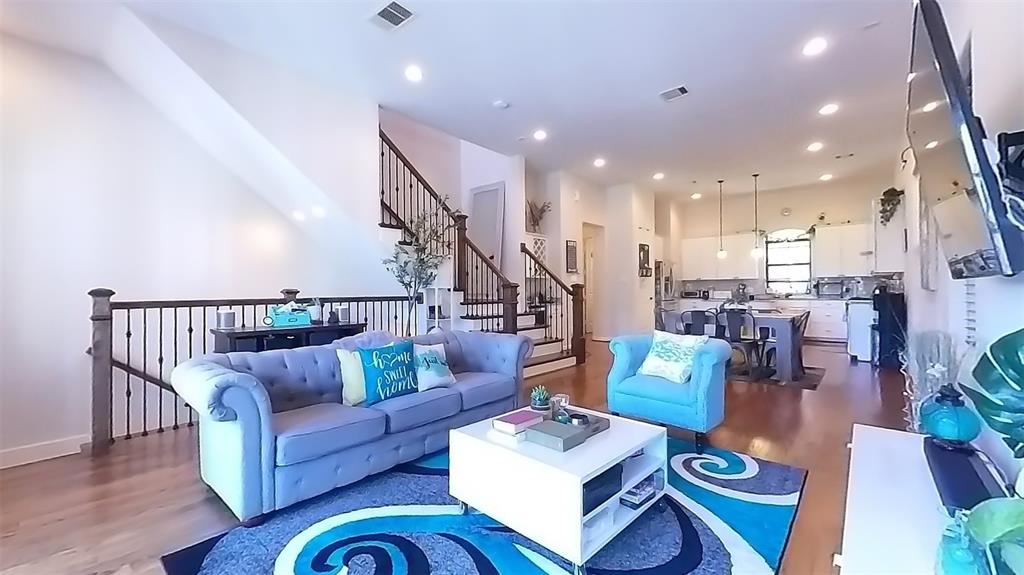
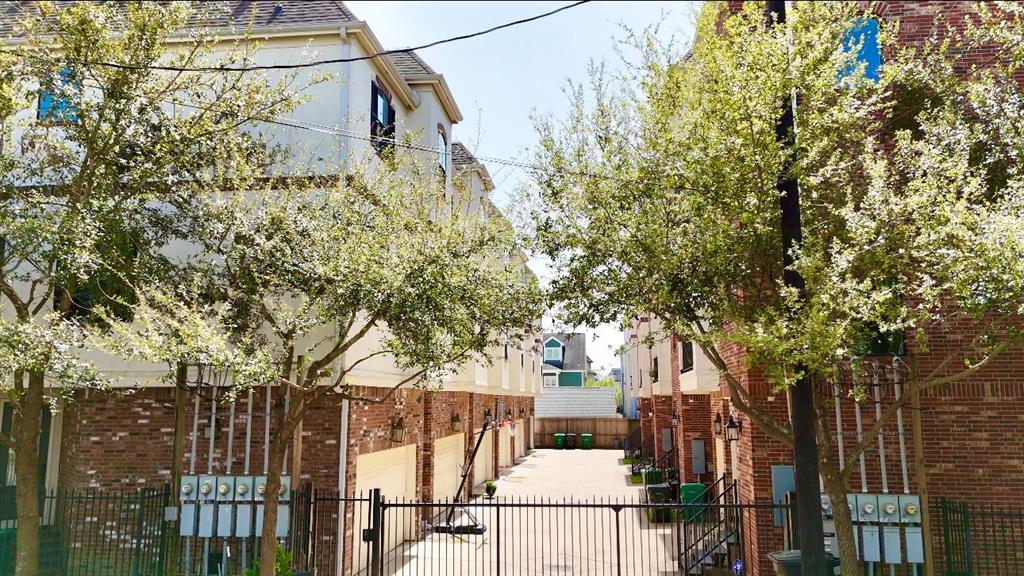

Modern three-story rental home in The Heights offers luxurious living in one of Houston's most sought-after neighborhoods.Featuring 3 spacious bedrooms and 3.5 baths, this home is designed for comfort and style.Open-concept living area is flooded with natural light, boasting soaring ceilings, sleek hardwood floors, and a seamless flow from the kitchen to the dining and living spaces.Kitchen is complete with high-end stainless steel appliances, large island and ample cabinet storage. Primary suite is spa-inspired ensuite bathroom featuring a soaking tub, shower, dual vanities, and an oversized walk- in closet. Each other bedroom is generously sized w/ its own en-suite bath. Multiple balconies throughout the home offer stunning views. Gated community, walking distance to some of The Heights' best restaurants, coffee shops, boutiques, including Cedar Creek, Bungalow Heights, and H-E-B Heights. Easy access to major highways. This exceptional rental home in The Heights is now available.
Virtual Tour
Property Features
Location Information
County
Harris
Geo Market Area
Heights/Greater Heights
MLS Area
9
Subdivision
West 26th Place
Latitude
29.809273
Directions
From I-610 W, take the exit toward W 26th St/West Loop N. Continue on W Loop N, and take the exit toward W 26th St. Turn left onto W 26th St, and the property will be on the right at 1404 W 26th St #A.
Longitude
-95.424291
Interior Features
Total Rooms
8
Primary Bathroom Description
Full Secondary Bathroom Down, Primary Bath: Double Sinks, Primary Bath: Tub/Shower Combo, Secondary Bath(s): Shower Only, Secondary Bath(s): Soaking Tub
Room Descriptions
11.10x15.6 Dining Room, 11x13.6 Kitchen, 12x12 Bedroom, 12x17 Primary Bedroom, 14x12 Bedroom, 16x18 Living Room, 20x5 Exterior Porch/Balcony, 8x5 Exterior Porch/Balcony
1/2 Baths
1
Bedroom Description
1 Bedroom Down - Not Primary BR, 1 Bedroom Up, En-Suite Bath, Primary Bed - 3rd Floor
Has Fireplace
No
Exterior Features
Style
Contemporary/Modern
Garage Spaces
2
Stories
3
Has a Pool
No
Is New Construction
No
Lot Description
Subdivision Lot
Exterior
Balcony, Fully Fenced, Private Driveway
Lot Size in Acres
0.034
Parking Description
Attached Garage
Lot Size in Sq. Ft.
1,502
Has Garage
Yes
Is One Story
No
School
School District
Houston
Middle School
HAMILTON MIDDLE SCHOOL (HOUSTON)
Elementary School
SINCLAIR ELEMENTARY SCHOOL (HOUSTON)
High School
WALTRIP HIGH SCHOOL
Additional Information
Property Type
RNT
Pets
Not Allowed
Property SubType
Rental
Security Deposit
$3600
Year Built
2015
Lease Terms
One Year
Status
Active
Similar Listings
Mortgage Calculator
$13
per month
30 Year Fixed. 3.52% Interest Rate.
Principal + Interest
$11
Monthly Tax
$2
Monthly Insurance
$0
yrs
%
$
$
Based on a fully amortized fixed rate loan. Ask your agent for the tax rates in your area. Insurance estimate is based on an average cost, your final premium cost will be determined by the type of coverage you select. This program only provides an estimate.
Schools
Walk Score
Real Estate IDX Powered by iHomefinder