
1403 TWILIGHT RIDGE, SAN ANTONIO, TX 78258
Homes for sale in San Antonio.
Homes for sale in 78258.
List Price$4,950Rental
1403 Twilight Ridge
San Antonio, TX 78258


Listing #1972855
5
Bedrooms
5 full, 1 partial
Bathrooms
3,815
Square Feet
Rental
Type
About This Property
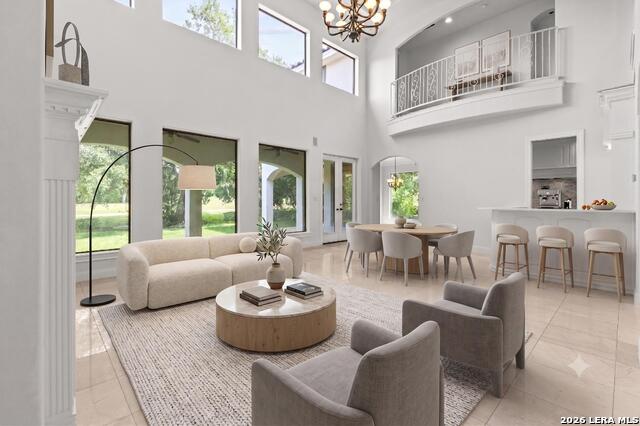
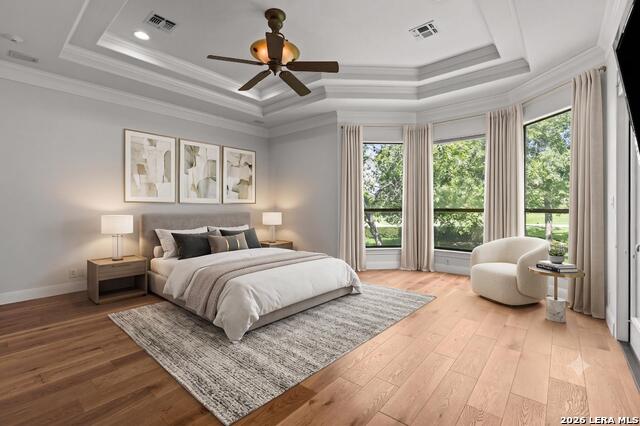
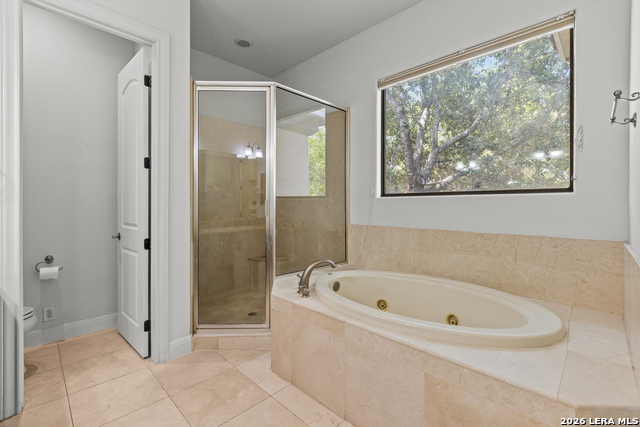
Some mornings you wake up, make your coffee, and step outside to a golf course. That's not a vacation - that's Tuesday at This home. Tucked inside the gated community of The Midlands of Sonterra in Stone Oak, this Mediterranean two-story sits directly on the Club at Sonterra golf course. Fairway views from the living room, the wet bar, the covered patio, and even the primary suite - the kind of backdrop that makes you forget you're still in San Antonio. Homes with this position inside The Midlands don't come available often, and when they do, they don't last. Inside, the layout was clearly designed by someone who entertains. The main level flows from a formal living room with fireplace and built-in wet bar - golf course visible through the windows - into a separate dining room and a breakfast nook that catches the morning light. The kitchen was fully updated two years ago: granite countertops, smooth cooktop, built-in oven, microwave, dishwasher, and a walk-in pantry large enough to actually use. There's also a dedicated media room for the nights you'd rather stay in, and a private bedroom with full bath downstairs - perfect for guests or a home office that has its own sense of separation. The primary suite lives on the main level with direct outside access to the covered patio, a walk-in closet, double vanity, whirlpool soaking tub, and a separate shower. Upstairs, three additional bedrooms each have their own full bathroom and walk-in closet - no sharing, no compromising - plus a covered balcony that looks out over the neighborhood. The house itself is loaded with the details that matter once you've lived somewhere long enough: central vacuum, owned water softener, owned security system, sprinkler system, double-pane windows, two-car attached side-entry garage, and mature trees that have been growing here for twenty years.Nestled within the prestigious Sonterra community, The Midlands of Sonterra offers gated privacy in one of North San Antonio's most sought-after neighborhoods, adjacent to The Club at Sonterra. Membership to The Club at Sonterra is available separately and provides access to exceptional resort-style amenities, including championship golf courses, tennis facilities, a state-of-the-art fitness center, swimming pools, dining venues, and a vibrant calendar of social events. Residents have the flexibility to select the membership option that best complements their lifestyle. Located within the highly acclaimed North East Independent School District, Stone Oak Elementary and Ronald Reagan High School are just minutes away. With convenient access to Highway 281 and Loop 1604, shopping, dining, medical centers, and major employers are all within easy reach.
Listing Courtesy of Jorge Perez Chapa, Resi Realty, LLC (956) 775-7594
Property Features
Location Information
County
Bexar
Subdivision
SONTERRA THE MIDLANDS
MLS Area
1801
Interior Features
Room Dimensions
Dining: 21x13, Living: 26x23, Kitchen: 13x12, MasterBR: 18x20, BR2: 13x13, BR3: 13x12, BR4: 13x13
Amenities
Other
Interior
Two Living Area, Separate Dining Room, Eat-In Kitchen, Two Eating Areas, Island Kitchen, Breakfast Bar, Walk-In Pantry, Study/Library, Media Room, Utility Room Inside, Secondary Bedroom Down, 1st Floor Lvl/No Steps, High Ceilings, Open Floor Plan, Maid's Quarters, Cable
Heating
Central
Master Bedroom Description
DownStairs, Walk-In Closet, Full Bath
Heating Fuel
Electric
Master Bathroom Description
Tub/Shower Separate, Double Vanity, Tub has Whirlpool
Cooling
Two Central
1/2 Baths
1
Floors
Carpeting, Marble, Wood
Exterior Features
Style
Two Story, Mediterranean
Parking Description
Two Car Garage
Foundation
Slab
Pool Description
None
Roof
Composition
Lot Description
0.25
Water / Sewer
City
School
School District
North East I.S.D.
Jr. High School
Barbara Bush
Elementary School
Stone Oak
High School
Ronald Reagan
Additional Information
Property Type
RNT
Fees Include
Ceiling Fans, Chandelier, Washer Connection, Dryer Connection, Cook Top, Built-In Oven, Self-Cleaning Oven, Microwave Oven, Disposal, Dishwasher, Water Softener (owned), Wet Bar, Smoke Alarm, Electric Water Heater, Garage Door Opener
Year Built
2005
Miscellaneous
As-Is, Not Applicable
Status
New
Similar Listings


Mortgage Calculator
$22
per month
30 Year Fixed. 3.52% Interest Rate.
Principal + Interest
$17
Monthly Tax
$4
Monthly Insurance
$1
yrs
%
$
$
Based on a fully amortized fixed rate loan. Ask your agent for the tax rates in your area. Insurance estimate is based on an average cost, your final premium cost will be determined by the type of coverage you select. This program only provides an estimate.
Schools
Walk Score

© 2026 LERA MLS. All rights reserved.
© 2026 LERA MLS. All rights reserved.
The data relating to real estate on this website comes in part from the Internet Data Exchange (IDX) Program of the LERA MLS. IDX information is provided exclusively for consumers' personal non-commercial use and may not be used for any purpose other than to identify prospective properties consumers may be interested in purchasing. All Information Is Deemed Reliable But Is Not Guaranteed Accurate.
LERA MLS data last updated at June 7, 2026, 7:54 PM CT
Real Estate IDX Powered by iHomefinder