
14027 GROVER CREEK DRIVE, CONROE, TX 77303
Homes for sale in Conroe.
Homes for sale in 77303.
14027 Grover Creek Drive
Conroe, TX 77303
List Price$1,880Rental
Listing #90862819
3
Bedrooms
2 full, 1 partial
Bathrooms
1,788
Square Feet
Rental
Type
About This Property
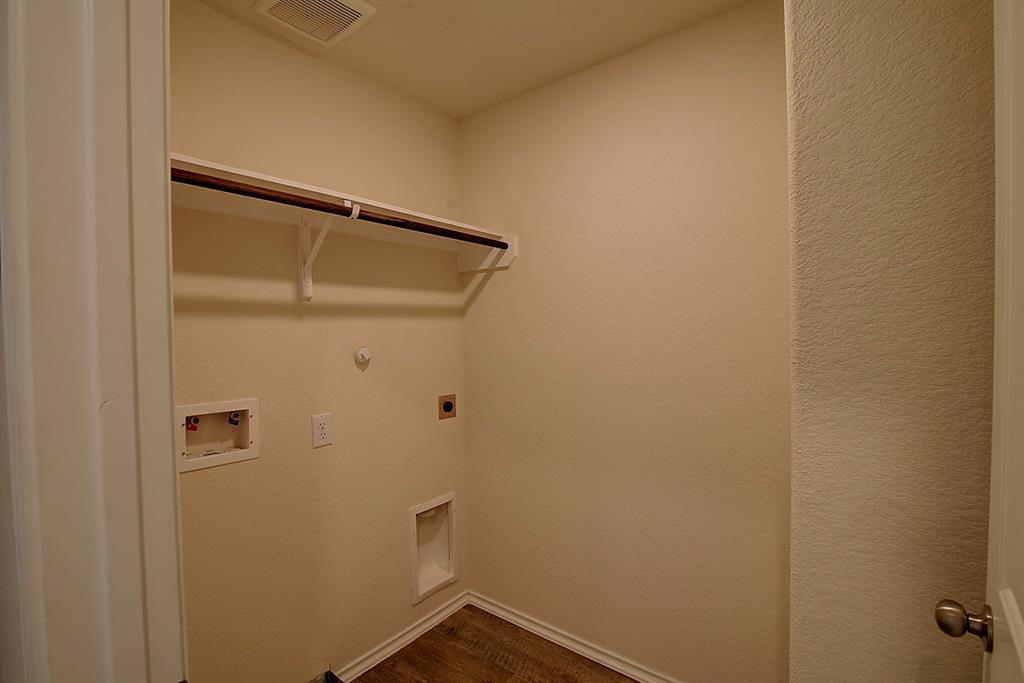
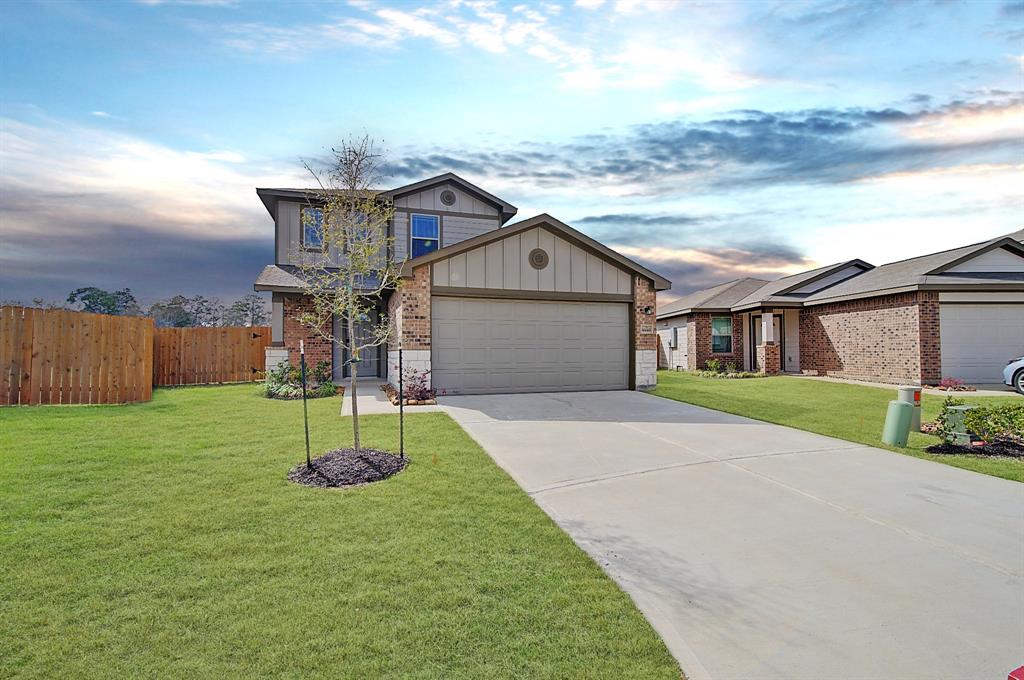
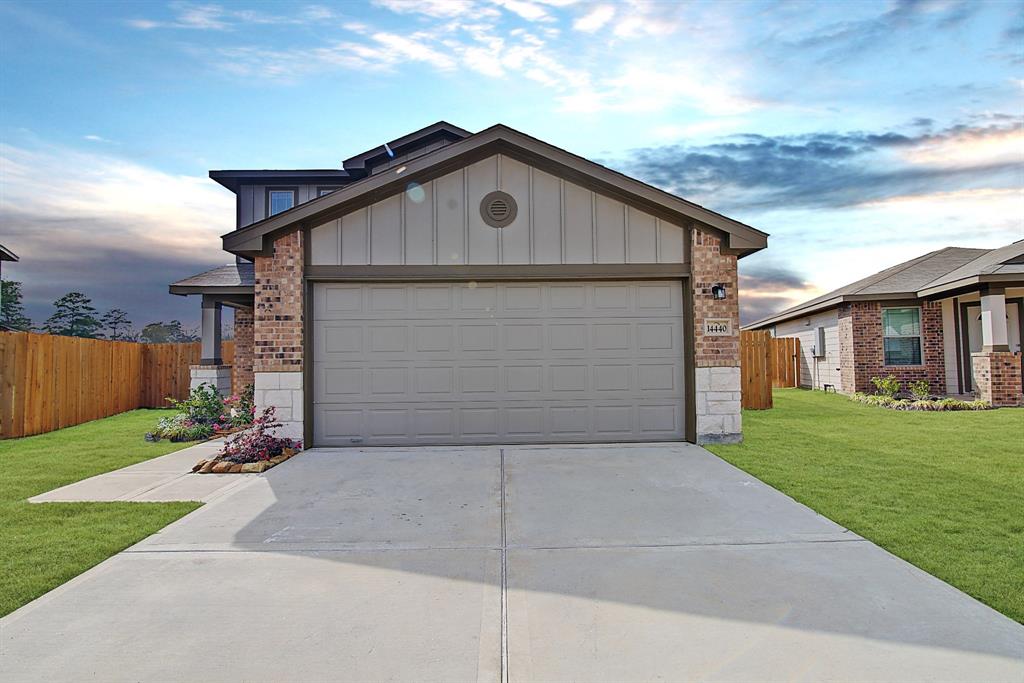
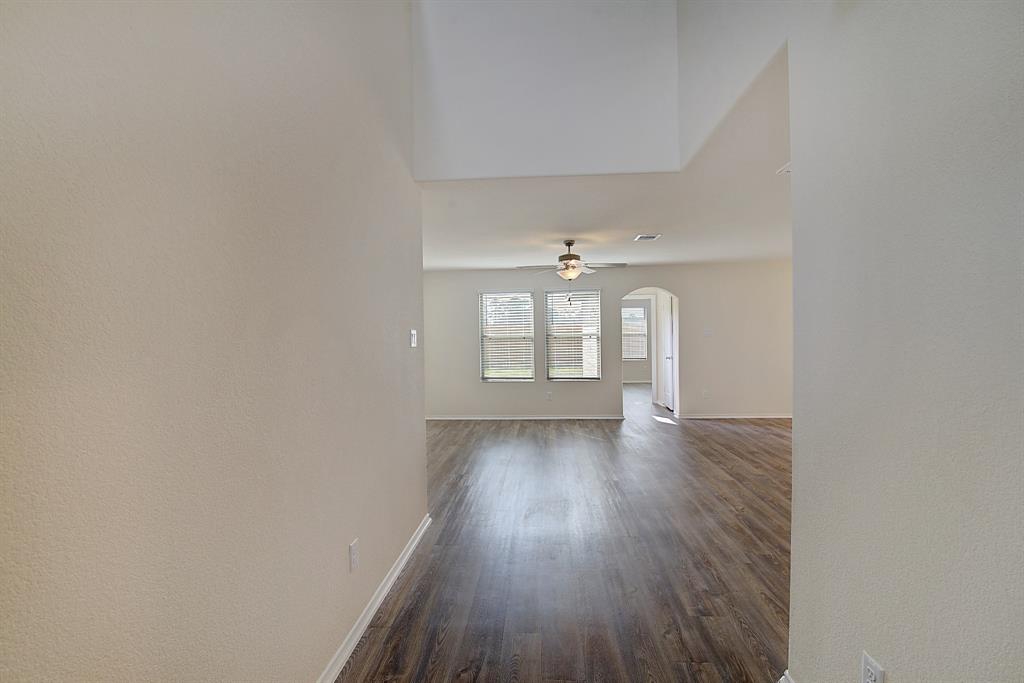
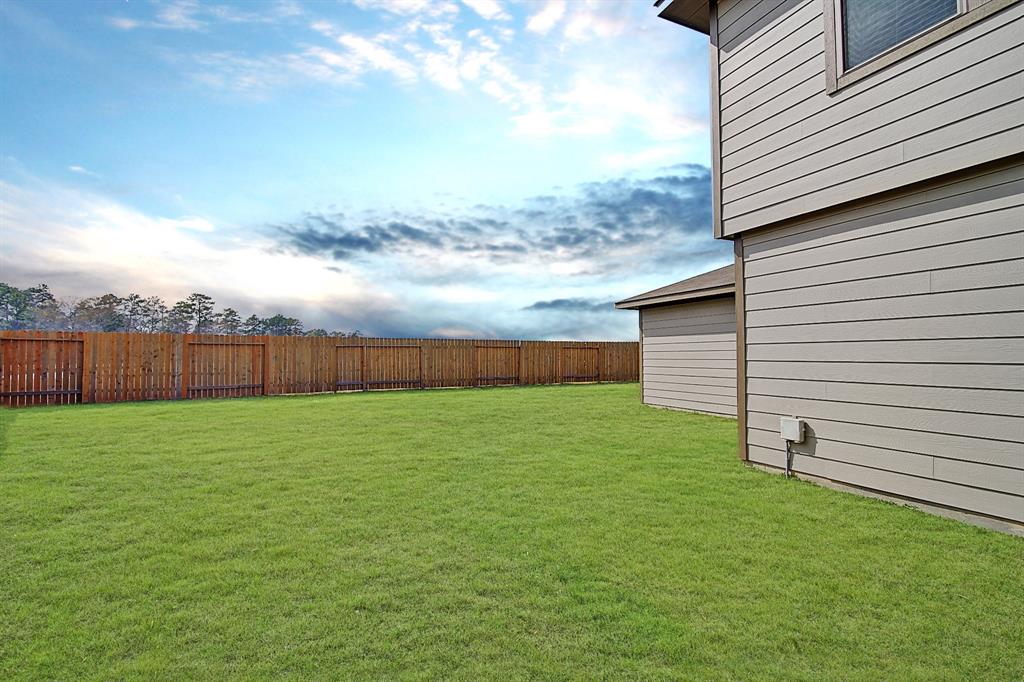
Located in the Caney Mills is a two story 3-bedroom, 2.5-bathroom single-family home. This charming residence offers the perfect blend of modern comfort and small-town vibes. The main living area is spacious with a useful flow, and features vinyl plank flooring. The kitchen and baths feature granite-style countertops. The primary suite offers a walk-in closet and features an en-suite bathroom with a stand-alone shower. Two additional bedrooms provide ample space for family or guests, with a hall bathroom to share. Plus an upstairs media room! The first floor offers a convenient half-bathroom. Embrace the Texas sunshine in your private backyard. Enjoy the tranquility of a community nestled in the country, while still having easy access to shopping, dining, and entertainment in Conroe. Other features include a 2 car garage with double-wide driveway, a full size utility room, and zoned to CISD schools.
Property Features
Location Information
County
Montgomery
Geo Market Area
Conroe Northeast
MLS Area
19
Subdivision
Caney Mills 01
Latitude
30.352917
Directions
Navigate to 14004 Grover Creek Drive to meet the on-site staff for an accompanied tour. From 105, North on Willis Waukegan Rd. Left on Caney Mills Dr. Right on Grover Crk Dr. Property will be on the left.
Longitude
-95.362163
Interior Features
Primary Bedroom on Main
Yes
Primary Bathroom Description
Half Bath, Secondary Bath(s): Tub/Shower Combo
Total Rooms
4
1/2 Baths
1
Room Descriptions
Media Room, 10x10 Bedroom, 10x10 Bedroom, 12*13 Primary Bedroom
Has Fireplace
No
Bedroom Description
En-Suite Bath, Primary Bed - 1st Floor, Walk-In Closet
Exterior Features
Style
Traditional
Garage Spaces
2
Stories
2
Has a Pool
No
Is New Construction
No
Lot Description
Subdivision Lot
Exterior
Back Yard, Fenced
Lot Size in Acres
0
Parking Description
Attached Garage
Lot Size in Sq. Ft.
0
Has Garage
Yes
Is One Story
No
School
School District
Conroe
Middle School
STOCKTON JUNIOR HIGH SCHOOL
Elementary School
BARTLETT ELEMENTARY (CONROE)
High School
CONROE HIGH SCHOOL
Additional Information
Property Type
RNT
Pets
Case By Case Basis
Property SubType
Rental
Security Deposit
One month's rent
Year Built
2021
Lease Terms
Long Term, One Year
Status
Active
Similar Listings
Mortgage Calculator
$7
per month
30 Year Fixed. 3.52% Interest Rate.
Principal + Interest
$6
Monthly Tax
$1
Monthly Insurance
$0
yrs
%
$
$
Based on a fully amortized fixed rate loan. Ask your agent for the tax rates in your area. Insurance estimate is based on an average cost, your final premium cost will be determined by the type of coverage you select. This program only provides an estimate.
Schools
Walk Score
Real Estate IDX Powered by iHomefinder