
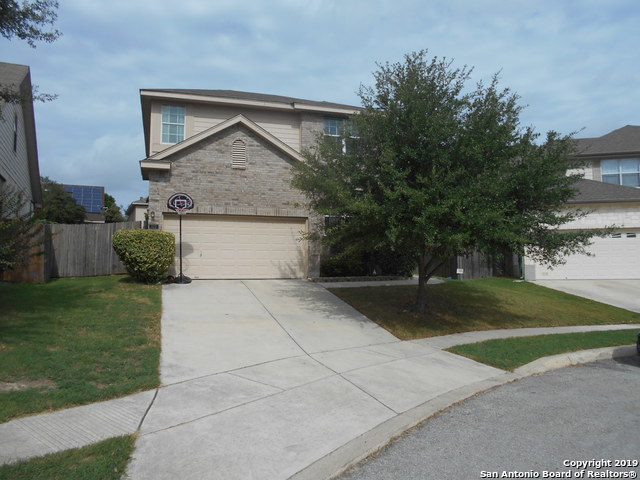
14023 SLATE CROSSING, SAN ANTONIO, TX 78253
Homes for sale in San Antonio.
Homes for sale in 78253.
14023 Slate Crossing
San Antonio, TX 78253
List Price$1,500Rental


Listing #1861963
3
Bedrooms
2 full
Bathrooms
1,186
Square Feet
Rental
Type
About This Property
Welcome to your new home in the highly sought-after Riverstone at Westpointe community! This stunning 3-bedroom, 2-bath residence offers an open floor plan, perfect for both everyday living and entertaining. The kitchen is equipped with sleek stainless steel appliances, while sheet vinyl flooring throughout the entry, kitchen, hallways, living areas, and wet areas adds a stylish, durable touch. Step outside and enjoy the large backyard - ideal for gatherings, playtime, or simply relaxing. Plus, added peace of mind comes with our Home is Connected features. Easily control lights, thermostat, and locks from your smartphone through one central hub, offering convenience and enhanced security. Don't miss the opportunity to lease this move-in ready home that combines modern living, comfort, and smart technology!
Listing Courtesy of Jane DeJesus, Peace of Mind Property Management, LLC (210) 802-9959
Property Features
Location Information
County
Bexar
Subdivision
RIVERSTONE AT WESTPOINTE
MLS Area
0102
Interior Features
Room Dimensions
Living: 14x14, Kitchen: 11x10, MasterBR: 12x10, BR2: 10x9, BR3: 10x9
Heating
Central
Interior
One Living Area, Eat-In Kitchen, Walk-In Pantry, Utility Room Inside, 1st Floor Lvl/No Steps, Open Floor Plan, Laundry Room
Heating Fuel
Natural Gas
Master Bedroom Description
DownStairs, Walk-In Closet, Full Bath
Cooling
One Central
Master Bathroom Description
Tub/Shower Combo, Single Vanity
Floors
Carpeting, Vinyl
Amenities
Clubhouse, Pool, Playground
Exterior Features
Style
One Story, Contemporary
Water Supplier
SAWS
Exterior
Patio Slab, Privacy Fence, Sprinkler System, Double Pane Windows
Electric Supplier
CPS
Foundation
Slab
Parking Description
One Car Garage
Roof
Composition
Pool Description
None
Water / Sewer
Water System
Lot Description
0.11
Sewer Supplier
SAWS
School
School District
Northside
Jr. High School
Bernal
Elementary School
Chumbley Elementary
High School
Harlan HS
Additional Information
Property Type
RNT
Fees Include
Washer Connection, Dryer Connection, Microwave Oven, Stove/Range, Refrigerator, Disposal, Dishwasher, Ice Maker Connection, Smoke Alarm, Pre-Wired for Security, Gas Water Heater, Carbon Monoxide Detector
Year Built
2024
Miscellaneous
Broker-Manager, As-Is
Status
Price Change
Similar Listings


Mortgage Calculator
$6
per month
30 Year Fixed. 3.52% Interest Rate.
Principal + Interest
$5
Monthly Tax
$1
Monthly Insurance
$0
yrs
%
$
$
Based on a fully amortized fixed rate loan. Ask your agent for the tax rates in your area. Insurance estimate is based on an average cost, your final premium cost will be determined by the type of coverage you select. This program only provides an estimate.
Schools
Walk Score
Real Estate IDX Powered by iHomefinder