14014 SAMUEL BLAIR, SAN ANTONIO, TX 78253

Homes for sale in San Antonio.

Homes for sale in 78253.


14014 Samuel Blair

San Antonio, TX 78253

Status of the property has changed, please contact for details

List Price$557,990

Listing Image Listing Image Listing Image Listing Image Listing Image Listing Image Listing Image

Listing #1965078

4

Bedrooms

2 full

Bathrooms

2,121

Square Feet

House

Type

About This Property

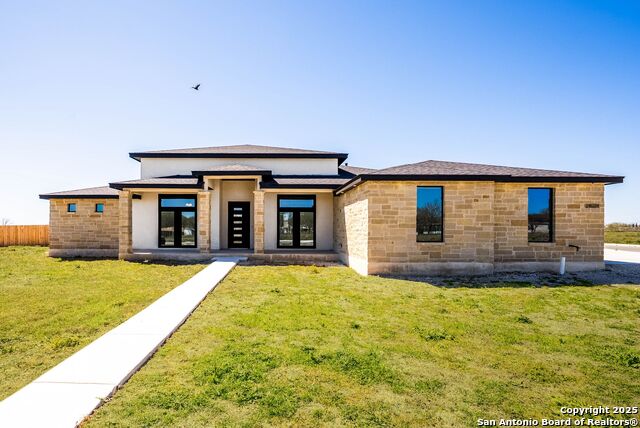
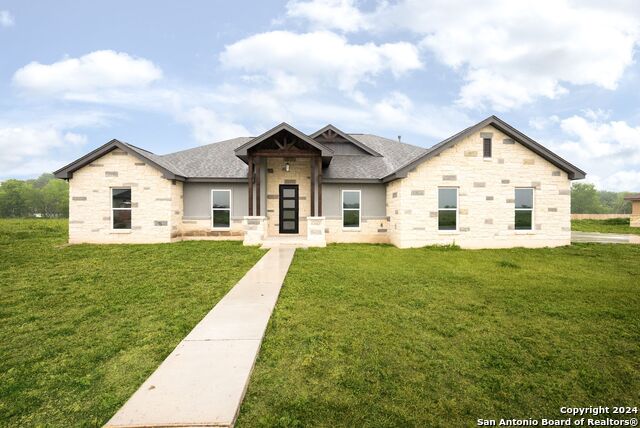
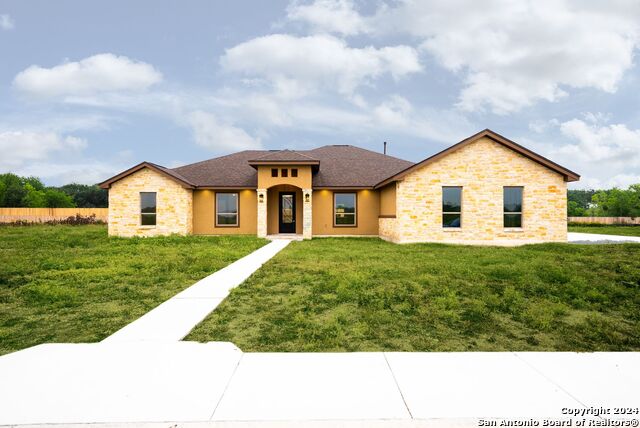
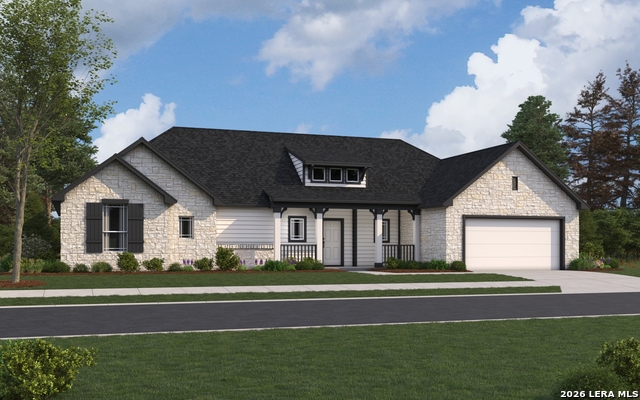
This stunning single-story, four-bedroom, two-bath home with a study is designed for comfort and style. Enjoy an open-concept family room and island kitchen with a walk-in pantry, breakfast area and plenty of natural light. Elegant architectural details, such as tray ceilings, add a touch of sophistication throughout the home. Enhance your living experience with optional upgrades, including a large, covered patio with an optional fireplace where you can relax, entertain and enjoy the outdoors. Choose a fourth bedroom option in lieu of a study or add an optional powder room. With all these options, you'll love how you can personalize this home to make it your own.

Listing Courtesy of Daniel Signorelli, The Signorelli Company (210) 941-3580

Property Features

Location Information

County

Bexar

MLS Area

0102

Neighborhood Amenities

None

Subdivision

ALAMO ESTATES

Interior Features

Room Dimensions

Kitchen: 12x18, Family: 17x18, MasterBR: 14x16, BR2: 11x14, BR3: 13x14, BR4: 13x11

Fireplace Description

Not Applicable

Interior

One Living Area, Liv/Din Combo, Island Kitchen, Breakfast Bar, Walk-In Pantry, Utility Room Inside, 1st Floor Lvl/No Steps, High Ceilings, Open Floor Plan, All Bedrooms Downstairs, Laundry Main Level, Walk in Closets, Attic - Pull Down Stairs

Heating

Central

Master Bedroom Description

DownStairs, Walk-In Closet, Ceiling Fan, Full Bath

Heating Fuel

Propane Owned

Master Bathroom Description

Tub/Shower Separate, Double Vanity, Garden Tub

Cooling

One Central

Has Dining Room

Yes

Floors

Carpeting, Ceramic Tile

Has Family Room

Yes

Accessibility

Level Lot, No Stairs, First Floor Bath, Full Bath/Bed

Exterior Features

Style

One Story, Texas Hill Country

Water Supplier

SAWS

Is New Construction

Yes

Electric Supplier

CPS

Construction

New

Parking Description

Three Car Garage, Side Entry

Exterior

Covered Patio, Sprinkler System, Double Pane Windows

Has Garage

Yes

Manufacturer

First America Homes

Garage Spaces

3

Foundation

Slab

Pool/Spa Description

None

Roof

Composition

Lot Size

0.55

Water / Sewer

Water System, Sewer System

Lot Description

1/2-1 Acre, Level

Sewer Supplier

Septic

Is One Story

Yes

School

School District

Northside

Jr. High School

Legacy

Elementary School

Katie Reed

High School

Harlan HS

Additional Information

Proposed Terms

Conventional, FHA, VA, TX Vet, Cash, 100% Financing

Status

New

Property Type

SFR

HOA Fee

$300

Property SubType

Single Family Detached

HOA Frequency

Annually

Year Built

2026

Miscellaneous

Builder 10-Year Warranty, Under Construction, Virtual Tour, School Bus

Similar Listings

Mortgage Calculator

$2,604

per month

30 Year Fixed. 3.52% Interest Rate.

Principal + Interest

$2,010

Monthly Tax

$464

Monthly Insurance

$130

yrs

%

$

$

Based on a fully amortized fixed rate loan. Ask your agent for the tax rates in your area. Insurance estimate is based on an average cost, your final premium cost will be determined by the type of coverage you select. This program only provides an estimate.

Schools

Walk Score

Real Estate IDX Powered by iHomefinder