
14007 VALLEY CREEK COURT, CONROE, TX 77384
Homes for sale in Conroe.
Homes for sale in 77384.
14007 Valley Creek Court
Conroe, TX 77384
List Price$3,000Rental
Listing #33237896
4
Bedrooms
3 full
Bathrooms
2,257
Square Feet
Rental
Type
About This Property
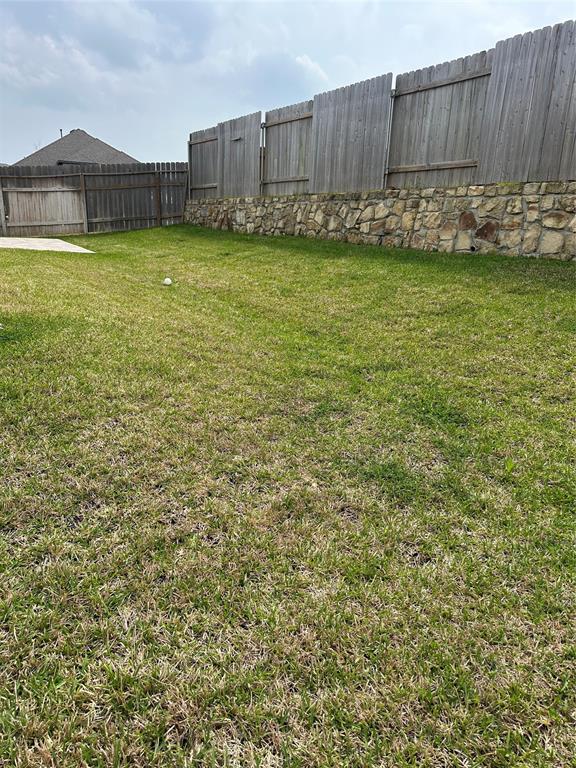
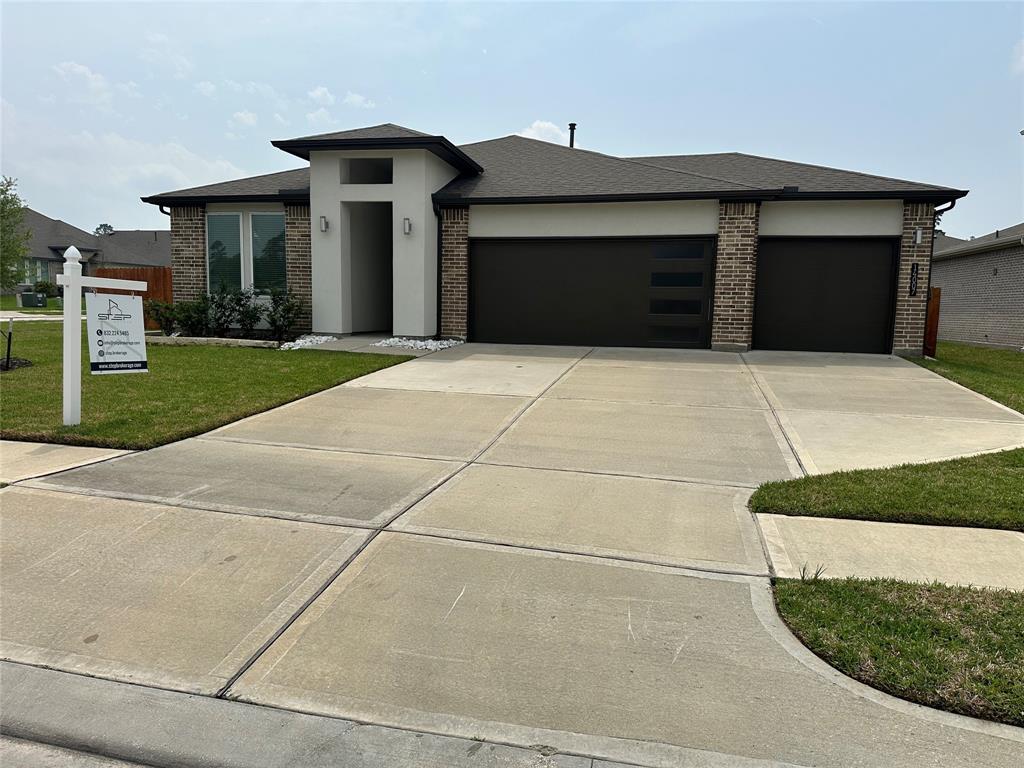
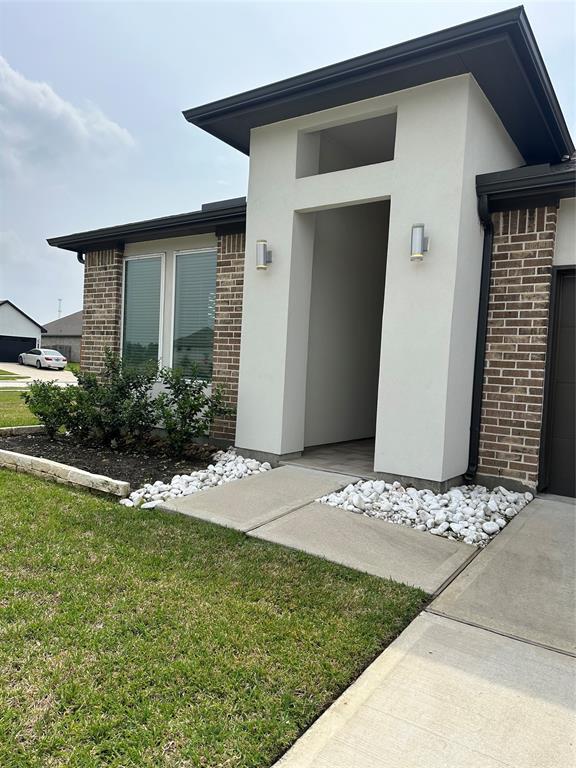
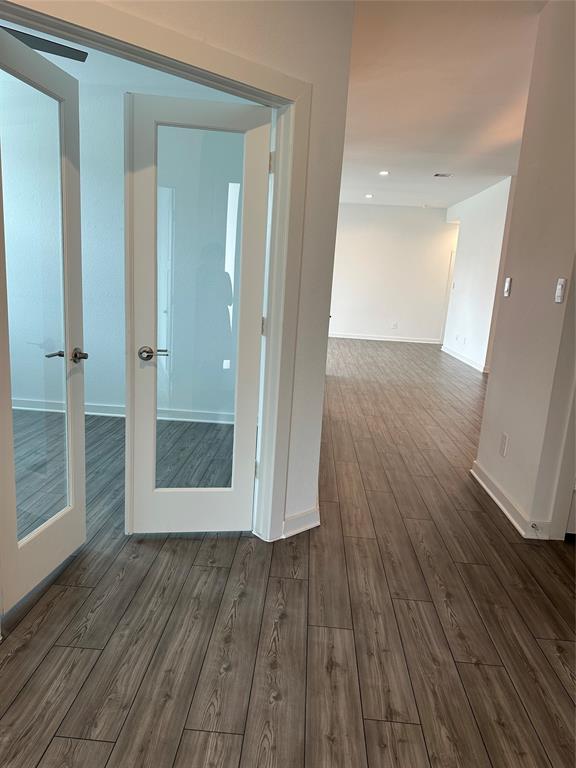
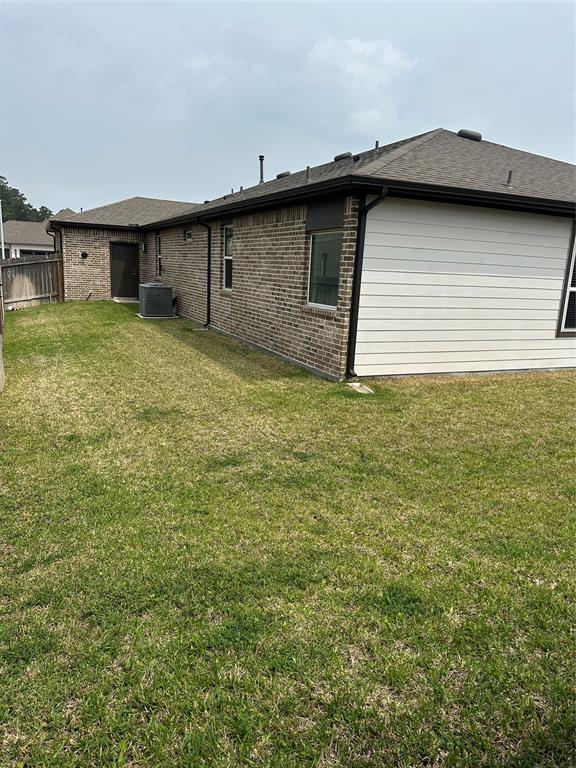
Immaculate one-story home in the desirable Fosters Ridge community! This beautifully maintained 4-bedroom, 3-bathroom home features an open-concept layout with high ceilings, abundant natural light, and modern finishes throughout. The spacious kitchen offers granite countertops, a large island, stainless steel appliances, and plenty of cabinet space--perfect for entertaining and family gatherings. The primary suite is tucked away privately with a spa-like bathroom, dual vanities, a soaking tub, a separate shower, and a large walk-in closet.Additional highlights include a versatile home office or flex room, generously sized secondary bedrooms, and a 3-car garage for extra storage or hobby space. Step outside to a covered patio and a fully fenced backyard ready for your personal touch. Located just minutes from I-45 and The Woodlands, with access to parks, trails, and top-rated Conroe ISD schools. Don't miss this move-in-ready gem in one of Conroe's most sought-after neighborhoods!
Property Features
Location Information
County
Montgomery
Geo Market Area
Conroe Southwest
MLS Area
15
Subdivision
Foster Ridge
Latitude
30.261445
Directions
Exit I45 at 1488 (exit 81). Head west on FM 1488. Turn right onto Old Conroe Rd. Continue North on Old Conroe road. Turn Left onto Foster Ridge Parkway. Proceed on Fosters Ridge Pkwy and make a right onto Denali Wilderness Pkwy. Turn left onto Kelly Creek Way. Take the next left onto Bear Creek Ct. Finally, turn right onto Valley Creek Dr; 14007 Valley Creek Dr will be on your right.
Longitude
-95.524989
Interior Features
Total Rooms
7
Primary Bathroom Description
Primary Bath: Separate Shower, Secondary Bath(s): Double Sinks
Room Descriptions
12x11 Bedroom, 12x11 Bedroom, 12x11 Bedroom, 12x12 Dining Room, 14x12 Kitchen, 20x14 Primary Bedroom, 20x16 Family
Has Fireplace
No
Bedroom Description
All Bedrooms Down
Exterior Features
Style
Contemporary/Modern
Has a Pool
No
Stories
1
Acre Range
0 Up To 1/4 Acre
Is New Construction
No
Lot Description
Corner
Parking Description
Attached Garage
Lot Size in Acres
0.199
Has Garage
Yes
Lot Size in Sq. Ft.
8,682
Garage Spaces
3
Is One Story
Yes
School
School District
Conroe
Middle School
MCCULLOUGH JUNIOR HIGH SCHOOL
Elementary School
BUSH ELEMENTARY SCHOOL (CONROE)
High School
THE WOODLANDS HIGH SCHOOL
Additional Information
Property Type
RNT
Pets
Case By Case Basis
Property SubType
Rental
Security Deposit
3000
Year Built
2022
Lease Terms
One Year
Status
Active
Similar Listings
Mortgage Calculator
$12
per month
30 Year Fixed. 3.52% Interest Rate.
Principal + Interest
$10
Monthly Tax
$2
Monthly Insurance
$0
yrs
%
$
$
Based on a fully amortized fixed rate loan. Ask your agent for the tax rates in your area. Insurance estimate is based on an average cost, your final premium cost will be determined by the type of coverage you select. This program only provides an estimate.
Schools
Walk Score
Real Estate IDX Powered by iHomefinder