
14002 BELLA DONNA, SAN ANTONIO, TX 78253
Homes for sale in San Antonio.
Homes for sale in 78253.
List Price$2,350Rental
14002 Bella Donna
San Antonio, TX 78253
Listing #2005839
4
Bedrooms
2 full, 1 partial
Bathrooms
2,712
Square Feet
Rental
Type
About This Property
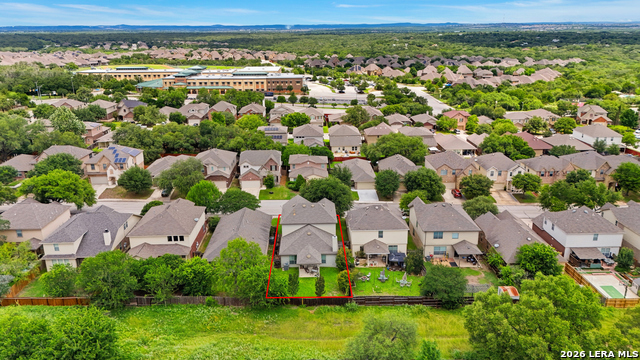
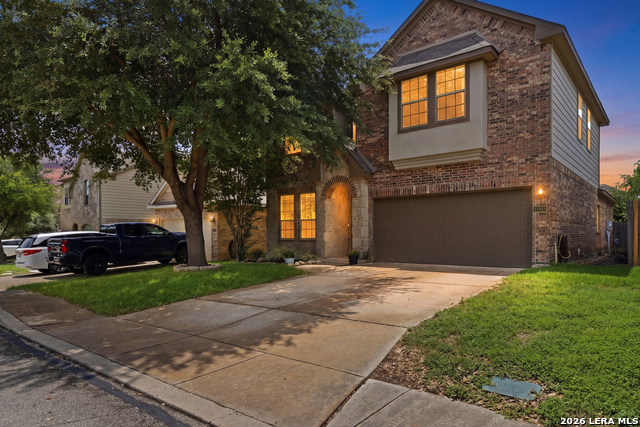
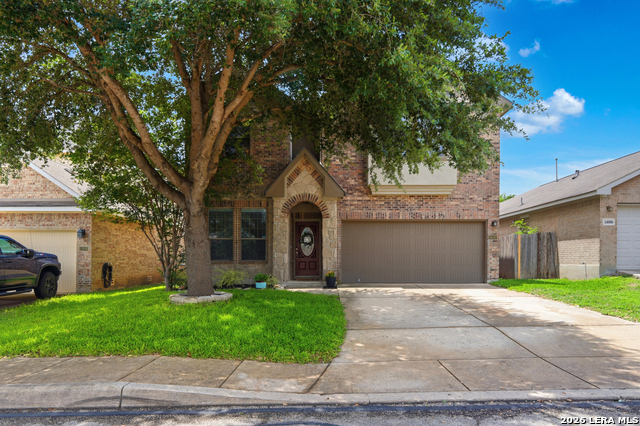
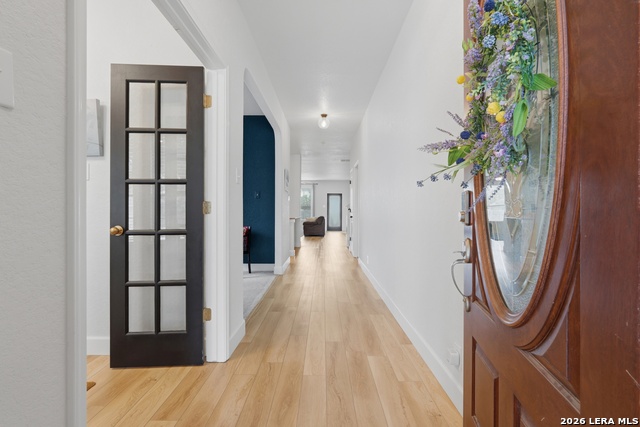
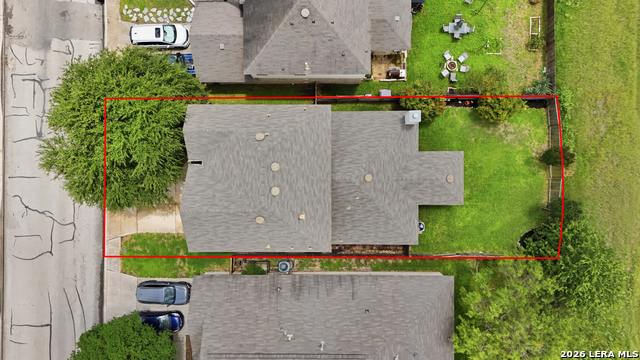
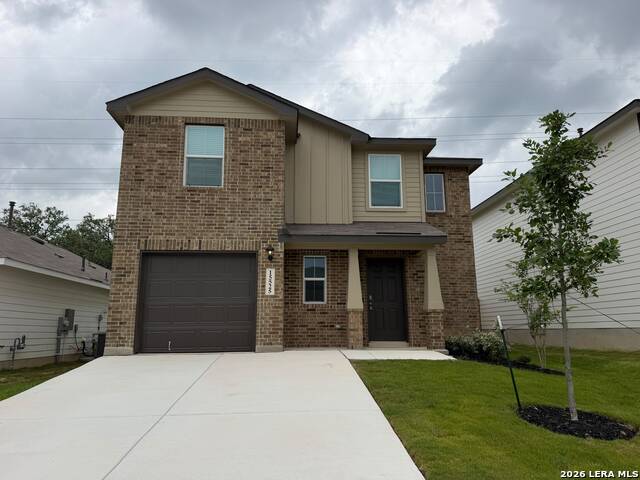
Spacious 4-Bed Sanctuary with Fireplace at 14002 Bella Donna, San Antonio! Escape into the tranquil beauty of 14002 Bella Donna, a stunning rental property nestled in the heart of San Antonio, TX. This spacious 2,712 sq ft home offers ample room for relaxation and entertainment, featuring four generously sized bedrooms. The elegant design includes two full baths and a convenient half bath, ensuring comfort and privacy for everyone. Gather around the charming fireplace on cozy evenings, creating warm memories with loved ones. The open floor plan seamlessly connects living spaces, fostering an inviting atmosphere perfect for hosting gatherings. The kitchen, designed for both functionality and style, awaits your culinary adventures. Large windows throughout the home allow natural light to flood the space, enhancing its vibrant ambiance. The property is situated in a serene neighborhood, providing a peaceful retreat while still being close to city amenities. Experience the best of San Antonio living in this exquisite rental property, where comfort and style blend harmoniously. Discover the perfect setting for your next chapter at 14002 Bella Donna.
Listing Courtesy of Victoria Comeaux Rosales, BK Real Estate (972) 677-9172
Property Features
Location Information
County
Bexar
Subdivision
BELLA VISTA
MLS Area
0104
Interior Features
Interior
One Living Area, Liv/Din Combo, Eat-In Kitchen, Island Kitchen, Study/Library, Loft, Utility Room Inside, Open Floor Plan, Cable TV Available, High Speed Internet, Other
Amenities
Pool, Playground, Other
Master Bedroom Description
DownStairs
Heating
Central
Master Bathroom Description
Tub/Shower Separate, Single Vanity, Not Applicable/None
Cooling
One Central
1/2 Baths
1
Floors
Carpeting, Ceramic Tile, Other
Exterior Features
Style
Two Story
Pool Description
None
Water / Sewer
Water System
Lot Description
0.124
Parking Description
Two Car Garage
School
School District
Northside
Jr. High School
Bernal
Elementary School
Ralph Langley
High School
William Brennan
Additional Information
Property Type
RNT
Fees Include
Ceiling Fans, Chandelier, Washer Connection, Dryer Connection, Built-In Oven, Microwave Oven, Refrigerator, Disposal, Dishwasher, Other
Year Built
2008
Miscellaneous
Not Applicable
Status
New
Similar Listings



Mortgage Calculator
$9
per month
30 Year Fixed. 3.52% Interest Rate.
Principal + Interest
$8
Monthly Tax
$1
Monthly Insurance
$0
yrs
%
$
$
Based on a fully amortized fixed rate loan. Ask your agent for the tax rates in your area. Insurance estimate is based on an average cost, your final premium cost will be determined by the type of coverage you select. This program only provides an estimate.
Schools
Walk Score

© 2026 LERA MLS. All rights reserved.
© 2026 LERA MLS. All rights reserved.
The data relating to real estate on this website comes in part from the Internet Data Exchange (IDX) Program of the LERA MLS. IDX information is provided exclusively for consumers' personal non-commercial use and may not be used for any purpose other than to identify prospective properties consumers may be interested in purchasing. All Information Is Deemed Reliable But Is Not Guaranteed Accurate.
LERA MLS data last updated at August 5, 2026, 1:51 PM CT
Real Estate IDX Powered by iHomefinder