
14001 OLD TREE ST, SAN ANTONIO, TX 78247
Homes for sale in San Antonio.
Homes for sale in 78247.
List Price$315,000
14001 Old Tree St
San Antonio, TX 78247
Listing #1945541
3
Bedrooms
2 full
Bathrooms
1,843
Square Feet
House
Type
About This Property
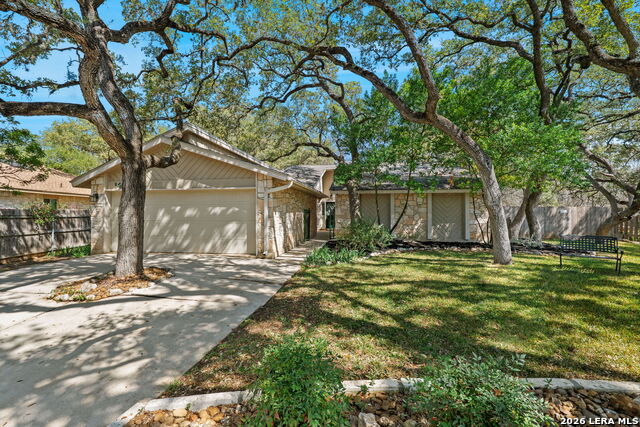
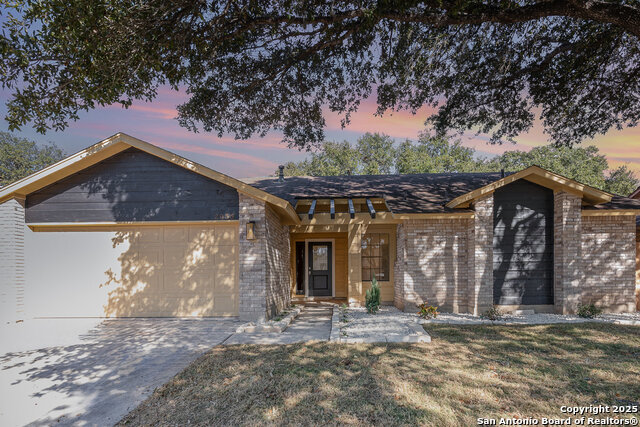
Tucked away on a quiet cul de sac in the established Burning Tree neighborhood in San Antonio, this beautiful charming home blends timeless character with thoughtful updates in a prime location. The inviting living area features rich wood floors, vaulted ceilings, recessed lighting, and a striking stone accent wall with a fireplace that creates a warm focal point. Built in bookshelves and a wet bar add both style and functionality, reflecting the distinctive craftsmanship of a 1970s build with details rarely found in newer homes. A formal dining room flows seamlessly into the kitchen, which is equipped with stainless steel appliances and ample space for everyday living and entertaining. At the heart of the home, a stunning atrium with skylights fills the interior with natural light and offers a unique indoor outdoor ambiance that sets this property apart. An additional flex space within the garage provides versatility for a home office, creative studio, film development room, or extra storage. This adaptable area adds valuable functionality for modern lifestyles. Situated on an oversized lot, the park-like backyard offers a patio slab, majestic oaks, and generous green space, creating a private setting ideal for relaxing or entertaining. Additional upgrades include a water softener for enhanced comfort and convenience. Located minutes from McAllister Park, with a short commute to San Antonio International Airport, Morgan's Wonderland, Randolph Air Force Base, and Fort Sam Houston, this property offers both character and convenience in a highly desirable area of San Antonio real estate.
Seller's Representative
Exquisite Properties, LLC
Similar Listings
Schools
Walk Score

© 2026 LERA MLS. All rights reserved.
© 2026 LERA MLS. All rights reserved.
The data relating to real estate on this website comes in part from the Internet Data Exchange (IDX) Program of the LERA MLS. IDX information is provided exclusively for consumers' personal non-commercial use and may not be used for any purpose other than to identify prospective properties consumers may be interested in purchasing. All Information Is Deemed Reliable But Is Not Guaranteed Accurate.
LERA MLS data last updated at July 21, 2026, 7:27 AM CT
Real Estate IDX Powered by iHomefinder