
1400 ELMHURST DR, LAKEHILLS, TX 78063
Homes for sale in Lakehills.
Homes for sale in 78063.
1400 ELMHURST DR
Lakehills, TX 78063
List Price$200,000


Listing #1825670
3
Bedrooms
2 full
Bathrooms
1,848
Square Feet
House
Type
About This Property
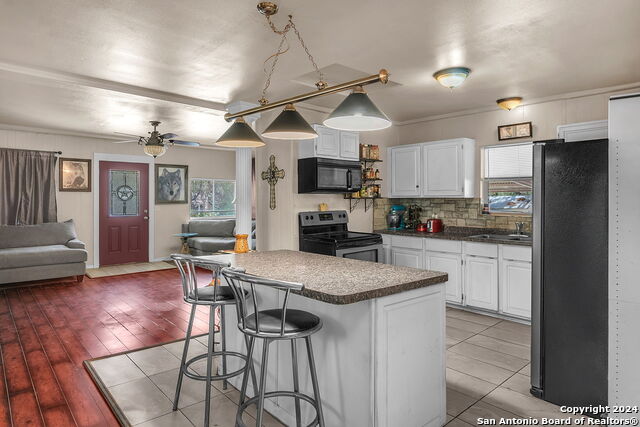
Discounted rate options and no lender fee future refinancing may be available for qualified buyers of this home. Welcome to this property at 1400 Elmhurst Dr, a delightful 3-bedroom, 2-bathroom home nestled in the serene community of Lakehills. This property offers the perfect blend of modern convenience and timeless style, making it an ideal retreat for families or anyone seeking comfortable living. Step inside to discover an open-concept layout designed for seamless living and entertaining. The spacious kitchen is a chef's dream, boasting sleek granite countertops, ample cabinetry, and plenty of room to create culinary masterpieces. The kitchen flows effortlessly into the inviting living room, which features a cozy fireplace-a perfect spot for gathering on cooler evenings. Throughout the home, you'll appreciate the stunning waterproof interlocking luxury vinyl plank flooring, which not only adds elegance but also ensures durability for years to come. Outside, the backyard offers a private oasis, ready to accommodate your outdoor lifestyle. Whether it's hosting weekend barbecues, setting up a play area, or simply relaxing with your morning coffee, the possibilities are endless. One of the standout features of this property is the absence of HOA fees, providing you with more freedom to truly make this house your own. Located in a quiet and desirable area of Lakehills, this home combines tranquil living with convenient access to local amenities, schools, and parks. Don't miss the opportunity to visit 1400 Elmhurst Dr. Schedule your private tour today and experience the charm for yourself!
Listing Courtesy of Jacqueline Elizalde, Orchard Brokerage (210) 540-1300
Property Features
Location Information
County
Bandera
MLS Area
2400
Neighborhood Amenities
None
Subdivision
AVALON
Interior Features
Room Dimensions
Dining: 13x13, Living: 13x20, Kitchen: 13x14, Family: 10x20, MasterBR: 13x16, BR2: 13x14, BR3: 12x13
Fireplace Description
One
Interior
One Living Area, Separate Dining Room, Eat-In Kitchen, Utility Room Inside
Heating
Central
Master Bedroom Description
Full Bath
Heating Fuel
Electric
Master Bathroom Description
Tub/Shower Separate, Double Vanity
Cooling
One Central
Has Dining Room
Yes
Floors
Vinyl
Has Family Room
Yes
Exterior Features
Style
One Story, Manufactured Home - Double Wide
Water / Sewer
Sewer System, Aerobic Septic
Construction
Pre-Owned
Parking Description
None/Not Applicable
Manufacturer
unknown
Pool/Spa Description
None
Foundation
Slab
Lot Size
0.37
Roof
Metal
Is One Story
Yes
School
School District
Bandera Isd
Jr. High School
Bandera
Elementary School
Hill Country
High School
Bandera
Additional Information
Proposed Terms
Conventional, FHA, VA, Cash
Year Built
1995
Property Type
SFR
Status
Price Change
Property SubType
Single Family Detached
Similar Listings


Mortgage Calculator
$932
per month
30 Year Fixed. 3.52% Interest Rate.
Principal + Interest
$720
Monthly Tax
$166
Monthly Insurance
$46
yrs
%
$
$
Based on a fully amortized fixed rate loan. Ask your agent for the tax rates in your area. Insurance estimate is based on an average cost, your final premium cost will be determined by the type of coverage you select. This program only provides an estimate.
Schools
Walk Score
Real Estate IDX Powered by iHomefinder