
18802 HICKORY ASHE DRIVE, HUMBLE, TX 77346
Homes for sale in Baytown.
Homes for sale in 77520.
18802 Hickory Ashe Drive
Humble, TX 77346
List Price$359,900
Listing #33165757
4
Bedrooms
3 full, 1 partial
Bathrooms
3,083
Square Feet
House
Type
About This Property
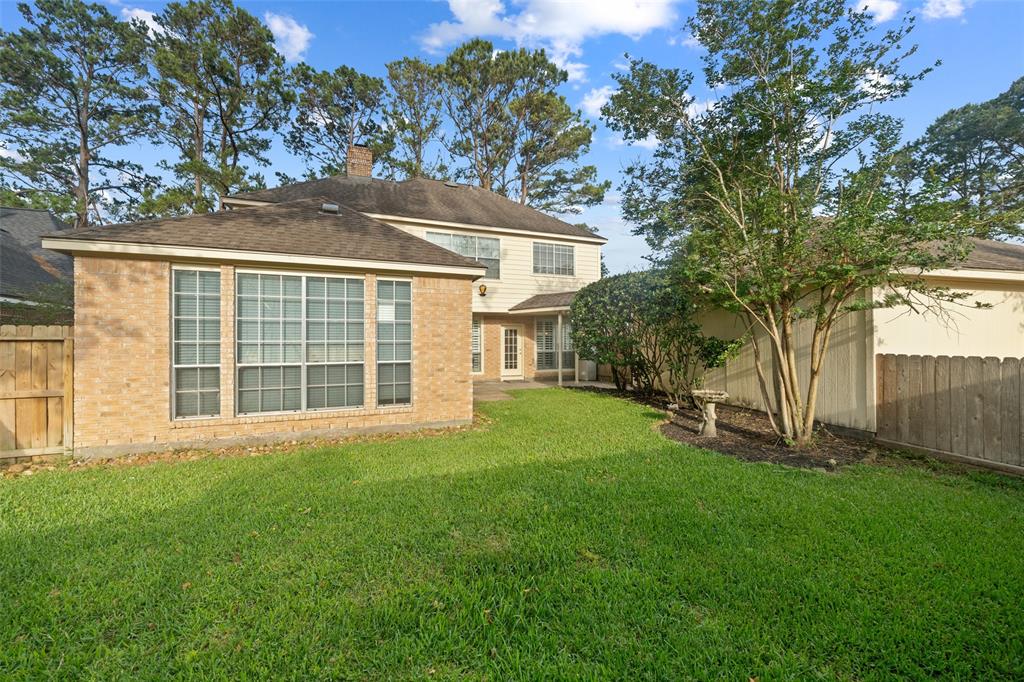
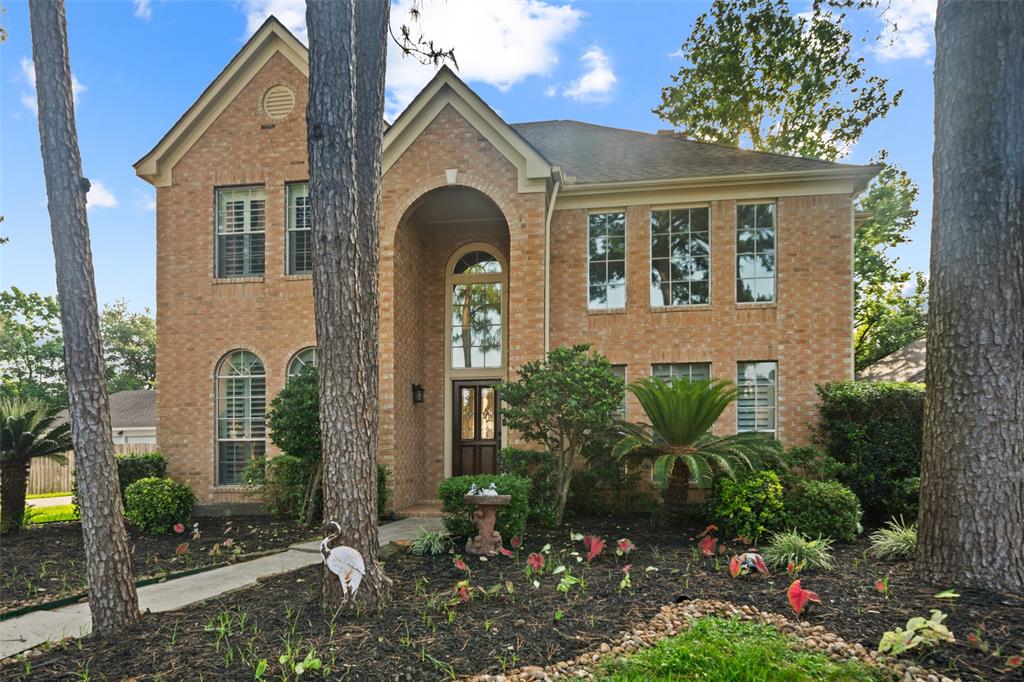
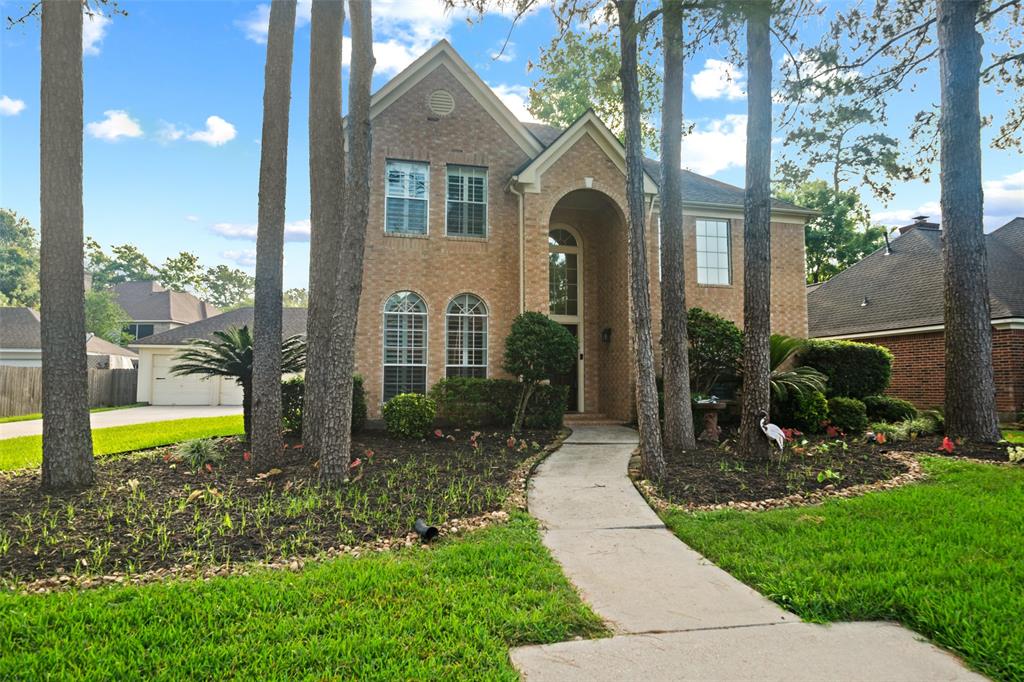
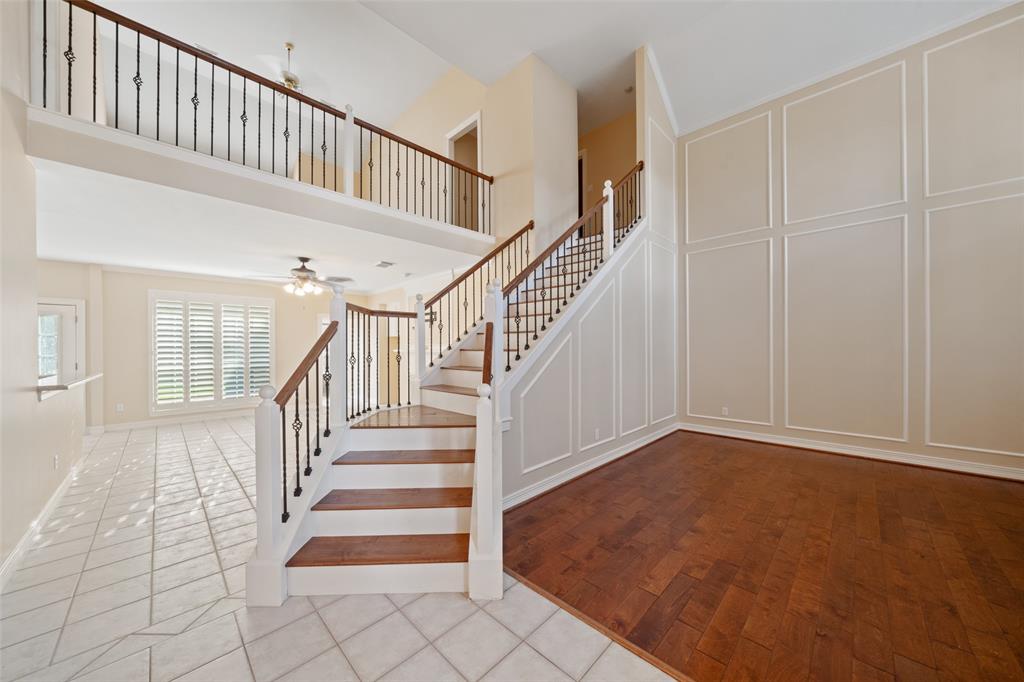
Updated Perry Executive Home with oversized detached 3 car garage. Many updates in this well kept home including Plantation Shutters, tile and hardwood flooring throughout first floor, updated staircase with Iron spindles and hardwood treads, updated light fixtures, updated interior paint. Spacious home offers impressive two story entry flanked by formal dining and two story formal living room/optional study. Family room with fireplace is open to kitchen with granite counters and stainless steel appliances. Primary suite is located on first floor with en suite bath with dual vanities and walk in separate shower and large jetted tub. Upstairs offers 3 additional spacious bedrooms with 2 full baths plus large game room/ media room. Rare oversized detached 3 car garage.
Property Features
Location Information
County
Harris
Geo Market Area
Atascocita South
MLS Area
1
Subdivision
Walden On Lake Houston
Latitude
29.993555
Directions
West Lake Houston Parkway to Walden Entrance at Aerobic, left on Trophy Place, left on Chestnut Crest, Right on Tranquility, left on Leisure Place, right on Dempsey Oaks, right on Hickory Ashe or FM 1960 East to Entrance at Farmingham, right on Walden Forest, right on Leisure Place, left on Dempsey Oaks, right on Hickory Ashe.
Longitude
-95.154780
Interior Features
Primary Bedroom on Main
Yes
1/2 Baths
1
Total Rooms
10
Kitchen Description
Breakfast Bar, Kitchen open to Family Room, Pantry
Room Descriptions
Breakfast Room, Entry, Family Room, Formal Dining, Formal Living, Gameroom Up, Utility Room in House
Has Fireplace
Yes
Bedroom Description
En-Suite Bath, Primary Bed - 1st Floor, Walk-In Closet
Fireplace Description
Gas Connections
Primary Bathroom Description
Half Bath, Primary Bath: Double Sinks, Primary Bath: Jetted Tub, Primary Bath: Separate Shower, Secondary Bath(s): Double Sinks, Vanity Area
Exterior Features
Style
Traditional
Has a Pool
No
Stories
2
Golf Course
Yes
Is New Construction
No
Acre Range
0 Up To 1/4 Acre
Exterior
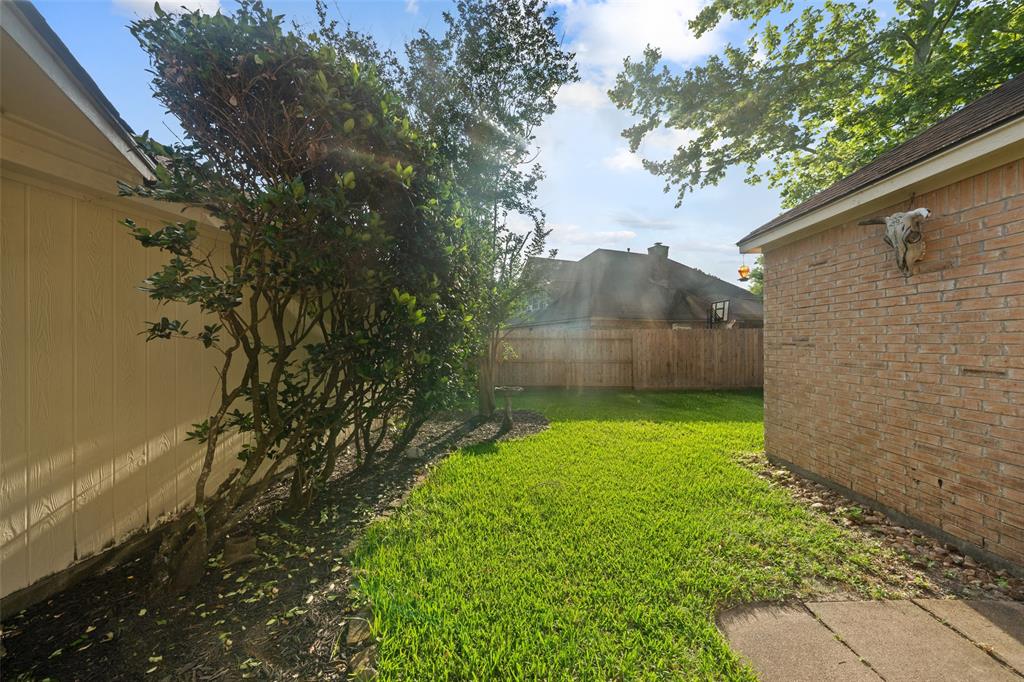
Back Yard Fenced, Sprinkler System
Lot Description
In Golf Course Community, Subdivision Lot
Siding
Brick, Cement Board, Wood
Lot Size in Acres
0.2
Parking Description
Detached Garage, Oversized Garage
Lot Size in Sq. Ft.
8,697
Has Garage
Yes
Is One Story
No
Garage Spaces
3
School
School District
Humble
Middle School
ATASCOCITA MIDDLE SCHOOL
Elementary School
MAPLEBROOK ELEMENTARY SCHOOL
High School
ATASCOCITA HIGH SCHOOL
Additional Information
Finance Available
Cash Sale, Conventional, FHA, VA
Year Built
1995
Property Type
SFR
Status
Active
Property SubType
Single-Family
Similar Listings
Mortgage Calculator
$1,678
per month
30 Year Fixed. 3.52% Interest Rate.
Principal + Interest
$1,296
Monthly Tax
$299
Monthly Insurance
$83
yrs
%
$
$
Based on a fully amortized fixed rate loan. Ask your agent for the tax rates in your area. Insurance estimate is based on an average cost, your final premium cost will be determined by the type of coverage you select. This program only provides an estimate.
Schools
Walk Score
Real Estate IDX Powered by iHomefinder