
140 WHITETAIL PASS, SAN ANTONIO, TX 78253
Homes for sale in San Antonio.
Homes for sale in 78253.
140 Whitetail Pass
San Antonio, TX 78253
List Price$329,999


Listing #1867058
4
Bedrooms
2 full, 1 partial
Bathrooms
2,423
Square Feet
House
Type
About This Property
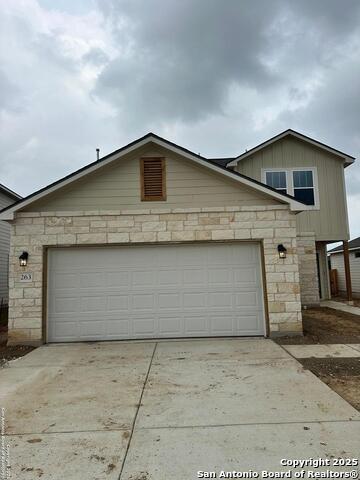
Welcome to a home that balances everyday comfort with thoughtful design touches you didn't know you needed-but won't want to live without. With four bedrooms and 2.5 bathrooms, there's plenty of space to stretch out, settle in, and make it your own. The curb appeal is instant: a picture-perfect front porch and meticulously kept yard greet you with warmth before you even step inside. Once through the door, sunlight pours through the glass-paneled entry, dancing across the open-concept living space where the kitchen, dining, and living room flow seamlessly-made for connection and conversation. The kitchen is a true centerpiece, featuring a generous island for prep, serving, or casual dining, and a built-in coffee or wine bar that feels like your own private cafe or cocktail lounge. Upstairs, a cozy loft with character-rich ceiling details offers a flex space with endless possibilities-reading nook, playroom, or creative studio. The primary suite goes beyond expectations with a flex area-ideal as a stylish dressing room, peaceful office retreat, or your morning espresso escape. A secondary bath with double sinks simplifies shared routines, while each bedroom offers its own sense of space and serenity. Step out back and you'll find your private haven: a large covered porch perfect for slow mornings or lively evenings, a level yard ready for play or gardening, and a mature shade tree that feels like nature's own centerpiece.
Listing Courtesy of Kristen Schramme, Keller Williams Legacy (210) 482-9094
Property Features
Location Information
County
Medina
MLS Area
3000
Neighborhood Amenities
Pool, Park/Playground, Jogging Trails, Sports Court
Subdivision
HUNTERS RANCH
Interior Features
Room Dimensions
Dining: 14x10, Living: 14x26, Kitchen: 14x19, MasterBR: 19x20, BR2: 14x11, BR3: 11x15, BR4: 12x15
Has Family Room
Yes
Interior
Two Living Area, Island Kitchen, Loft, Utility Room Inside, All Bedrooms Upstairs, High Ceilings, Open Floor Plan, Laundry Main Level, Laundry Lower Level, Laundry Room, Walk in Closets
Fireplace Description
Not Applicable
Master Bedroom Description
Upstairs
Heating
Central
Master Bathroom Description
Tub/Shower Separate, Double Vanity, Garden Tub
Heating Fuel
Electric
1/2 Baths
1
Cooling
One Central
Has Dining Room
Yes
Floors
Carpeting, Ceramic Tile
Exterior Features
Style
Two Story
Water Supplier
Yancy WSP
Construction
Pre-Owned
Electric Supplier
CPS
Manufacturer
Bella Vista
Parking Description
Two Car Garage
Foundation
Slab
Has Garage
Yes
Roof
Composition
Garage Spaces
2
Water / Sewer
Water System, Sewer System
Pool/Spa Description
None
Sewer Supplier
SAWS
Lot Size
0.145
School
School District
Medina Valley I.S.D.
Jr. High School
Loma Alta
Elementary School
Ladera
High School
Medina Valley
Additional Information
Proposed Terms
Conventional, FHA, VA, TX Vet, Cash
Status
Active
Property Type
SFR
HOA Fee
$500
Property SubType
Single Family Detached
HOA Frequency
Annually
Year Built
2019
Similar Listings


Mortgage Calculator
$1,539
per month
30 Year Fixed. 3.52% Interest Rate.
Principal + Interest
$1,189
Monthly Tax
$274
Monthly Insurance
$76
yrs
%
$
$
Based on a fully amortized fixed rate loan. Ask your agent for the tax rates in your area. Insurance estimate is based on an average cost, your final premium cost will be determined by the type of coverage you select. This program only provides an estimate.
Schools
Walk Score
Real Estate IDX Powered by iHomefinder