
14 1/2 W SHADY LANE, HOUSTON, TX 77063
Homes for sale in Houston.
Homes for sale in 77063.
14 1/2 W Shady Lane
Houston, TX 77063
List Price$1,899,500
Listing #10659009
5
Bedrooms
3 full, 2 partial
Bathrooms
6,577
Square Feet
House
Type
About This Property


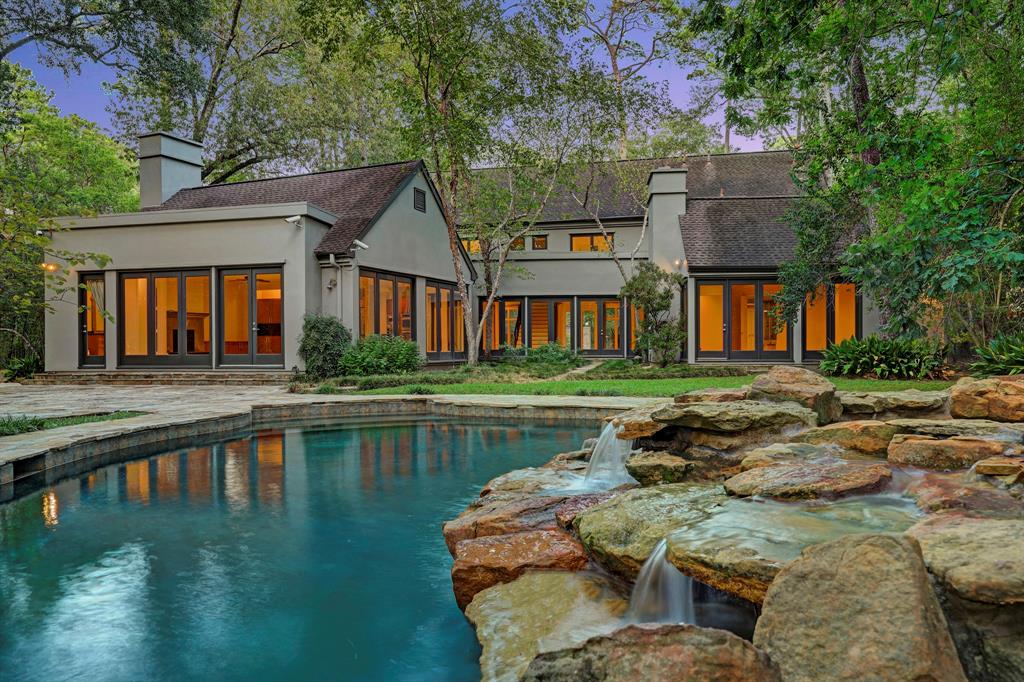


All new stucco recently installed! Fantastic opportunity to purchase a custom built home with an acre lot on a quiet, tree lined drive! This unique home boasts a ground floor living floorplan with fantastic entertainment potential as well as a ground floor primary bedroom with excellent closet space. Spacious foyer blends into the living room with green views of the front grounds and backyard with beautiful pool. Updated kitchen enjoys a stainless steel appliance package, large island, custom cabinetry, and serving counter to the family room with fantastic views of the backyard. Four secondary bedrooms upstairs share 2 full bathrooms and a flex room. Detached guest house has a ground floor gym room with half bath and a guest suite with kitchen and full bathroom upstairs. Inviting pool in the backyard enjoys fantastic privacy, heated spa, and a soothing rock water feature. Fully gated property, generator installed, robust security system, well maintained, and move-in ready!
Property Features
Location Information
County
Harris
Geo Market Area
Memorial West
MLS Area
22
Subdivision
Piney Point Estates
Latitude
29.745036
Directions
From BW-8, head East on Westheimer. W Shady Ln will be a small street on your left, turn onto W Shady Ln and head towards the end of the street, home will be on your left. 14 1/2 W Shady will not show up on google maps, use street #14 to get close.
Longitude
-95.530520
Interior Features
Primary Bedroom on Main
Yes
1/2 Baths
2
Total Rooms
16
Kitchen Description
Butler Pantry, Instant Hot Water, Island w/ Cooktop, Kitchen open to Family Room, Pantry, Soft Closing Cabinets, Soft Closing Drawers, Under Cabinet Lighting, Walk-in Pantry
Room Descriptions
Family Room, Formal Dining, Formal Living, Guest Suite w/Kitchen, Living Area - 1st Floor, Quarters/Guest House, Utility Room in House
Has Fireplace
Yes
Bedroom Description
En-Suite Bath, Primary Bed - 1st Floor, Walk-In Closet
Fireplace Description
Gaslog Fireplace
Primary Bathroom Description
Half Bath, Primary Bath: Double Sinks, Primary Bath: Jetted Tub, Primary Bath: Separate Shower, Primary Bath: Tub/Shower Combo, Vanity Area
Exterior Features
Style
Contemporary/Modern
Has a Pool
Yes
Stories
2
Acre Range
1 Up to 2 Acres
Is New Construction
No
Lot Description
Subdivision Lot, Wooded
Exterior
Back Yard Fenced, Detached Gar Apt /Quarters, Fully Fenced, Patio/Deck, Private Driveway, Spa/Hot Tub, Sprinkler System
Lot Size in Acres
1
Siding
Stucco
Lot Size in Sq. Ft.
45,360
Has Garage
No
Is One Story
No
Garage Spaces
0
School
School District
Houston
Middle School
REVERE MIDDLE SCHOOL
Elementary School
EMERSON ELEMENTARY SCHOOL (HOUSTON)
High School
WISDOM HIGH SCHOOL
Additional Information
Finance Available
Cash Sale, Conventional
Year Built
1990
Property Type
SFR
Status
Active
Property SubType
Single-Family
Similar Listings
Mortgage Calculator
$8,869
per month
30 Year Fixed. 3.52% Interest Rate.
Principal + Interest
$6,844
Monthly Tax
$1,582
Monthly Insurance
$443
yrs
%
$
$
Based on a fully amortized fixed rate loan. Ask your agent for the tax rates in your area. Insurance estimate is based on an average cost, your final premium cost will be determined by the type of coverage you select. This program only provides an estimate.
Schools
Walk Score
Real Estate IDX Powered by iHomefinder