
13A BIG LAKE CIR, HUNTSVILLE, TX 77320
Homes for sale in Huntsville.
Homes for sale in 77320.
13A Big Lake Cir
Huntsville, TX 77320
List Price$237,500
Listing #33992891
3
Bedrooms
2 full
Bathrooms
1,519
Square Feet
House
Type
About This Property
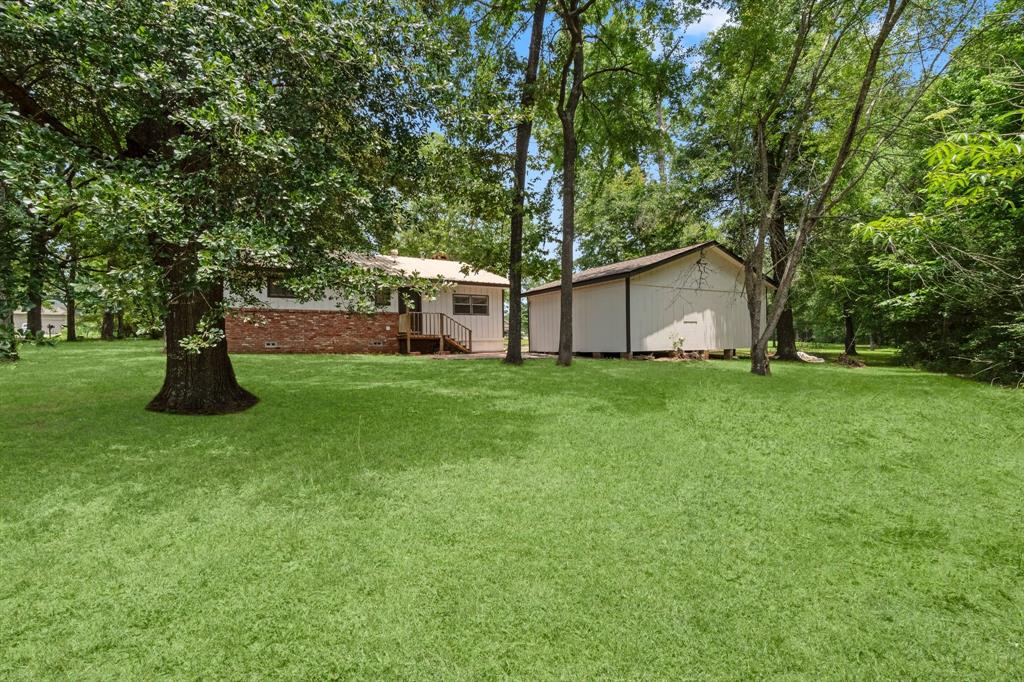
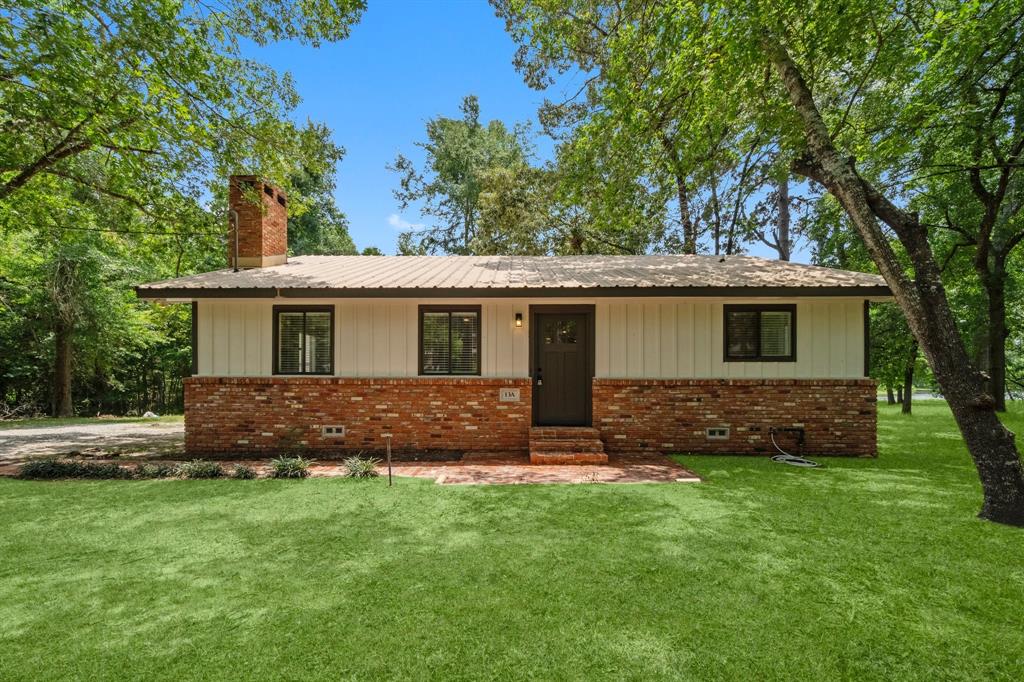

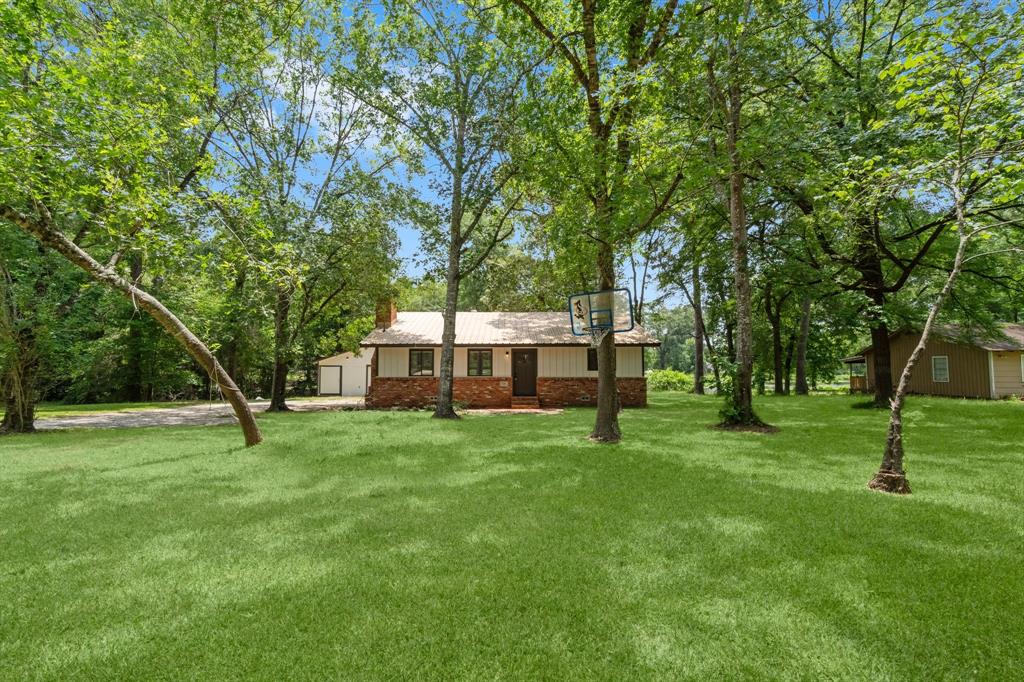
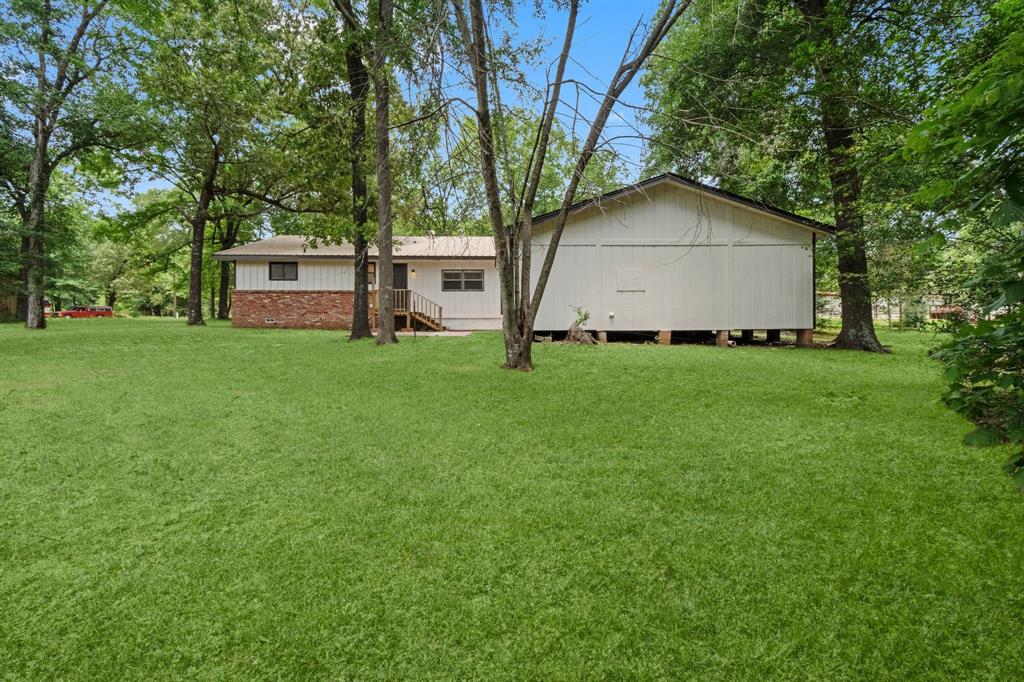
BEAUTIFULLY RENOVATED LAKE HOUSE! Live near the water in this cozy 3bed/2bath home right outside of Huntsville, Texas! Property boasts over 3/4 acres on Horeshoe Lake. Completely reimagined with brand new luxury vinyl flooring, quartz kitchen + all new appliances. Warm wood-burning fireplace is featured in the family room w/built-ins and all new hardware throughout. Entire house has been freshly painted, and bedrooms offer brand-new carpet & ceiling fans. Large storage shed w/new roof provides additional storage space for your outdoor equipment or other projects. Located just minutes from downtown Huntsville. Enjoy the privacy of country living & lake life while still being close to shopping, dining and entertainment. NEW HVAC (2025). NO HOA! LOW Tax rate! Schedule your tour today before it's too late!
Property Features
Location Information
County
Walker
Longitude
-95.462463
LegalSubdivision
HORSESHOE LAKE S/D
Geo Market Area
Huntsville Area
MLS Area
43
Subdivision
Horseshoe Lake
Latitude
30.807958
Directions
From Huntsville, Merge onto TX-19 N. Take Left onto Wood Rd. Turn Left onto Horeshoe Lake Rd. Take Left onto Horseshoe Lake Rd W. Turn Right onto Horseshoe Lake Rd W and then take a Left onto Big Lake Cir. #13A will be on your Left.
Interior Features
Primary Bedroom on Main
Yes
Primary Bathroom Description
Primary Bath: Double Sinks, Primary Bath: Tub/Shower Combo, Secondary Bath(s): Shower Only, Vanity Area
Total Rooms
8
Has Fireplace
Yes
Room Descriptions
10 x 9 Bath, 12 x 10 Bedroom, 12 x 10 Primary Bath, 13 x 12 Bedroom, 13 x 13 Primary Bedroom, 19 x 11 Kitchen, 19 x 16 Living Room, 5 x 4 Utility
Fireplace Description
Wood Burning Fireplace
Bedroom Description
All Bedrooms Down, En-Suite Bath, Primary Bed - 1st Floor
Exterior Features
Style
Traditional
Has a Pool
No
Stories
1
Acre Range
1/2 Up to 1 Acre
Is New Construction
No
Lot Description
Cleared, Other, Water View, Waterfront, Wooded
Exterior
Back Green Space, Back Yard, Patio/Deck, Porch, Side Yard, Storage Shed, Workshop
Lot Size in Acres
0.86
Siding
Brick, Wood
Lot Size in Sq. Ft.
37,462
Parking Description
None
Has Waterfront
Yes
Has Garage
No
Is One Story
Yes
Garage Spaces
0
School
School District
Huntsville
Middle School
MANCE PARK MIDDLE SCHOOL
Elementary School
HUNTSVILLE ELEMENTARY SCHOOL
High School
HUNTSVILLE HIGH SCHOOL
Additional Information
Finance Available
Cash Sale, Conventional, FHA, VA
Year Built
1990
Property Type
SFR
Status
Active
Property SubType
Single-Family
Similar Listings

Mortgage Calculator
$1,107
per month
30 Year Fixed. 3.52% Interest Rate.
Principal + Interest
$855
Monthly Tax
$197
Monthly Insurance
$55
yrs
%
$
$
Based on a fully amortized fixed rate loan. Ask your agent for the tax rates in your area. Insurance estimate is based on an average cost, your final premium cost will be determined by the type of coverage you select. This program only provides an estimate.
Schools
Walk Score
Real Estate IDX Powered by iHomefinder