
13939 FAIRWOOD SPRINGS DRIVE, CYPRESS, TX 77429
Homes for sale in Cypress.
Homes for sale in 77429.
13939 Fairwood Springs Drive
Cypress, TX 77429
List Price$379,900
Listing #44069540
4
Bedrooms
2 full, 1 partial
Bathrooms
2,477
Square Feet
House
Type
About This Property
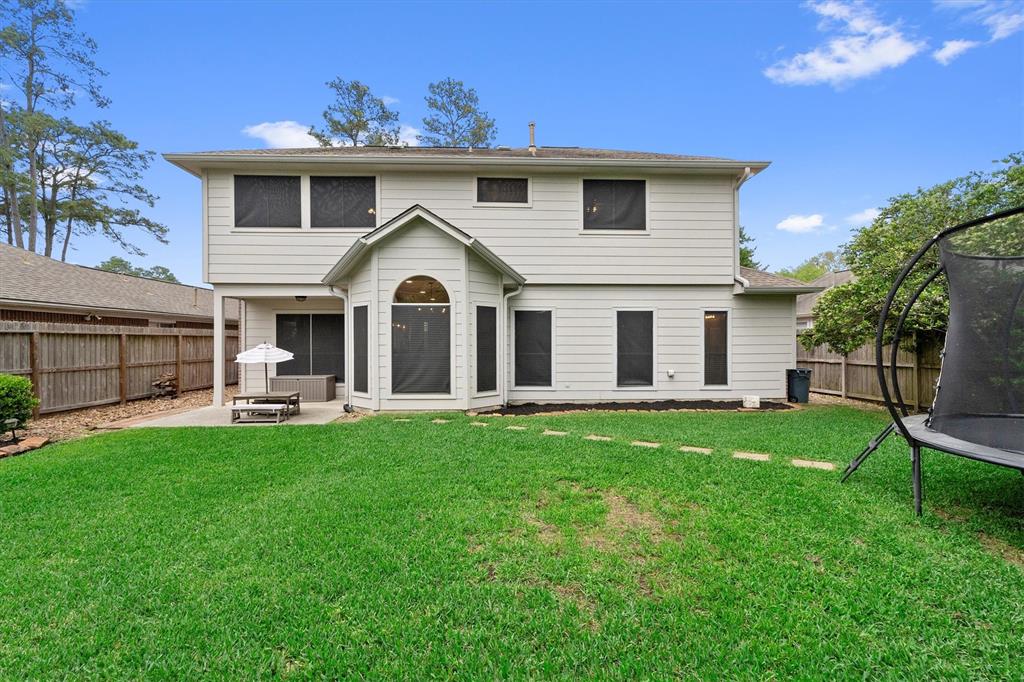
Welcome to this stunning 4-bedroom, 2.5-bathroom home in a desirable Cypress neighborhood. This home is close to top-rated schools, shopping, dining, and easy access to major highways. The gourmet kitchen with quartz countertops, shaker cabinets, and GE slate appliances features an oversized double-sided island, a large Kohler farmhouse sink and faucet, a sink top switch disposal, and a bar with seating for 4. The kitchen and breakfast area boast porcelain tile and blend effortlessly, making it ideal for entertaining and everyday living. The large windows fill the space with natural light, highlighting the vaulted ceiling and the laminate wood flooring in the living and dining area. The Primary Suite is privately situated downstairs. The bathroom suite boasts a generous walk-in closet, double sinks, a jet tub, and a separate walk-in shower. Three additional bedrooms are upstairs, offering the comfort of carpet flooring, space, walk-in closets, and a large private game room. Don't miss!
Property Features
Location Information
County
Harris
Longitude
-95.635711
LegalSubdivision
FAIRWOOD
Geo Market Area
Cypress North
MLS Area
10
Subdivision
Fairwood
Latitude
30.001871
Directions
Follow TX-249 S to Texas 249 Access Rd/Tomball Pkwy in Houston. Take the exit toward Spring-Cypress Rd from TX-249, Merge onto TX-249 S, Continue onto TX-249, Take the exit toward Spring-Cypress Rd, Take Spring Cypress Rd to Fairwood Springs Dr, Merge onto Texas 249 Access Rd/Tomball Pkwy, Turn right onto Spring Cypress Rd, Turn left onto Grant Rd, Turn right onto Cypress Falls Dr, Turn right at the 1st cross street onto Fairwood Springs DrDestination will be on the left
Interior Features
Primary Bedroom on Main
Yes
Primary Bathroom Description
Half Bath, Primary Bath: Double Sinks, Primary Bath: Jetted Tub, Primary Bath: Separate Shower, Secondary Bath(s): Double Sinks, Secondary Bath(s): Tub/Shower Combo, Vanity Area
Total Rooms
13
1/2 Baths
1
Room Descriptions
Bath, Bath, Breakfast, Dining Room, Game Room, Kitchen, Living Room, Primary Bath, Utility, 11x12 Bedroom, 11x14 Bedroom, 12x12 Bedroom, 13x17 Primary Bedroom
Has Fireplace
Yes
Bedroom Description
All Bedrooms Up, En-Suite Bath, Primary Bed - 1st Floor, Walk-In Closet
Fireplace Description
Gaslog Fireplace
Exterior Features
Style
Contemporary/Modern
Garage Spaces
2
Stories
2
Has a Pool
No
Is New Construction
No
Acre Range
0 Up To 1/4 Acre
Exterior
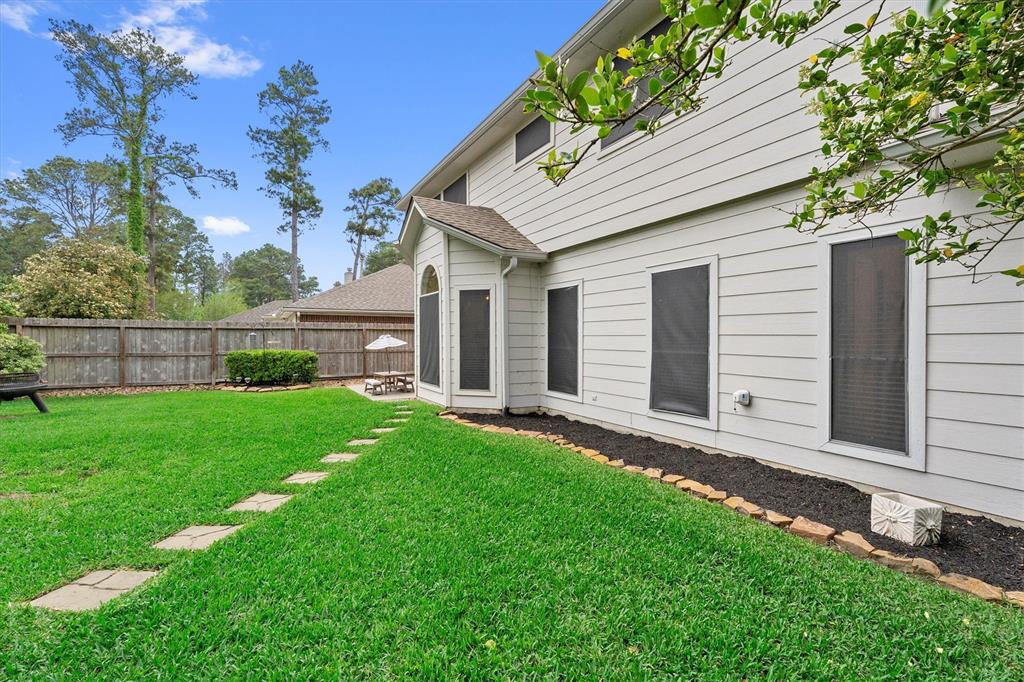
Back Yard Fenced, Patio/Deck, Porch, Sprinkler System
Lot Description
Subdivision Lot
Siding

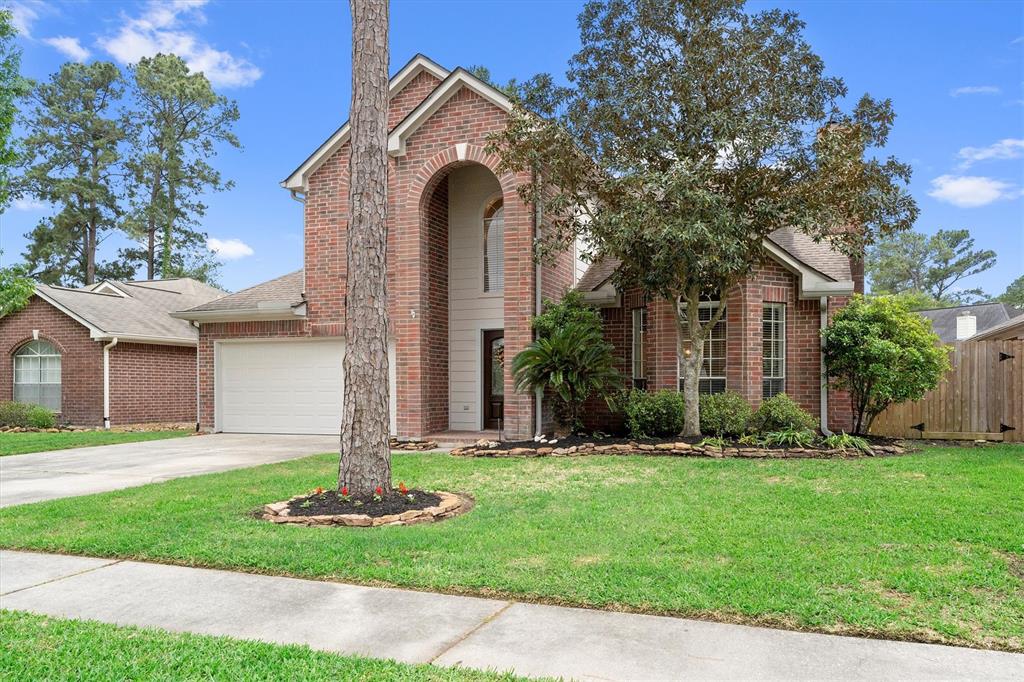
Brick, Cement Board, Wood
Lot Size in Acres
0
Parking Description
Attached Garage
Lot Size in Sq. Ft.
7,016
Has Garage
Yes
Is One Story
No
School
School District
Cypress-Fairbanks
Middle School
HAMILTON MIDDLE SCHOOL (CYPRESS-FAIRBANKS)
Elementary School
BLACK ELEMENTARY SCHOOL (CYPRESS-FAIRBANKS)
High School
CY-FAIR HIGH SCHOOL
Additional Information
Finance Available
Cash Sale, Conventional, FHA, VA
Year Built
1995
Property Type
SFR
Status
Active
Property SubType
Single-Family
Similar Listings
Mortgage Calculator
$1,772
per month
30 Year Fixed. 3.52% Interest Rate.
Principal + Interest
$1,368
Monthly Tax
$316
Monthly Insurance
$88
yrs
%
$
$
Based on a fully amortized fixed rate loan. Ask your agent for the tax rates in your area. Insurance estimate is based on an average cost, your final premium cost will be determined by the type of coverage you select. This program only provides an estimate.
Schools
Walk Score
Real Estate IDX Powered by iHomefinder