
13935 MULCH CT, SAN ANTONIO, TX 78252
Homes for sale in San Antonio.
Homes for sale in 78252.
13935 Mulch Ct
San Antonio, TX 78252
List Price$1,495Rental


Listing #1895665
3
Bedrooms
2 full
Bathrooms
1,276
Square Feet
Rental
Type
About This Property
Enjoy living in this spacious 3-bedroom, 2-bathroom, 2-car garage home. The fenced backyard offers privacy against a serene Green Belt backdrop. Inside, an open concept floor plan seamlessly connects the expansive family room with a contemporary kitchen and dining area. The kitchen boasts a gas range, granite countertops, Stainless Steel appliances, and ample storage. The primary suite features a large walk-in closet and a full bathroom. Additional amenities include a washer/dryer and window coverings. For convenience, the home is equipped with a tankless water heater for instant hot water, USB plugs, and an owned pre-wired security system. Residents will have access to community amenities such as a clubhouse, resort-style pool, playground, park, and a 24-hour gym. Located near Lackland Air Force Base, the Golf Club of Texas, shopping, entertainment, and dining. This home offers both comfort and convenience. **All Tenants will be enrolled in our Resident Benefit Package ($25/month + $5/month for each additional Tenant). This amount is charged in addition to the rent each month.**
Listing Courtesy of Misty Mata, Suburban Spaces, LLC (210) 910-6427
Property Features
Location Information
County
Bexar
Subdivision
SILOS UNIT #1
MLS Area
2304
Interior Features
Room Dimensions
Living: 15x11, Kitchen: 16x10, MasterBR: 12x15, BR2: 12x11, BR3: 12x11
Heating
Central
Interior
One Living Area, Liv/Din Combo, Island Kitchen, Utility Room Inside, 1st Floor Lvl/No Steps, Open Floor Plan, Walk in Closets
Heating Fuel
Electric
Master Bedroom Description
DownStairs, Walk-In Closet
Cooling
One Central
Master Bathroom Description
Tub/Shower Combo
Floors
Carpeting, Laminate
Amenities
Clubhouse, Pool, Playground, Near Shopping, Sports Court, Basketball Court
Exterior Features
Style
One Story
Water Supplier
SAWS
Foundation
Slab
Electric Supplier
CPS
Roof
Composition
Parking Description
Two Car Garage
Water / Sewer
Water System, Sewer System
Pool Description
None
Sewer Supplier
SAWS
Lot Description
0.11
School
School District
Medina Valley I.S.D.
Jr. High School
Medina Valley
Elementary School
Lacoste Elementary
High School
Medina Valley
Additional Information
Property Type
RNT
Fees Include
Ceiling Fans, Washer Connection, Dryer Connection, Washer, Dryer, Microwave Oven, Stove/Range, Refrigerator, Disposal, Dishwasher, Smoke Alarm, Garage Door Opener
Year Built
2020
Miscellaneous
Broker-Manager
Status
Active
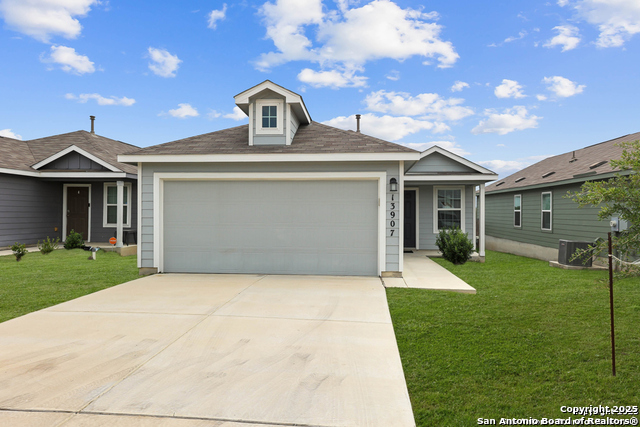
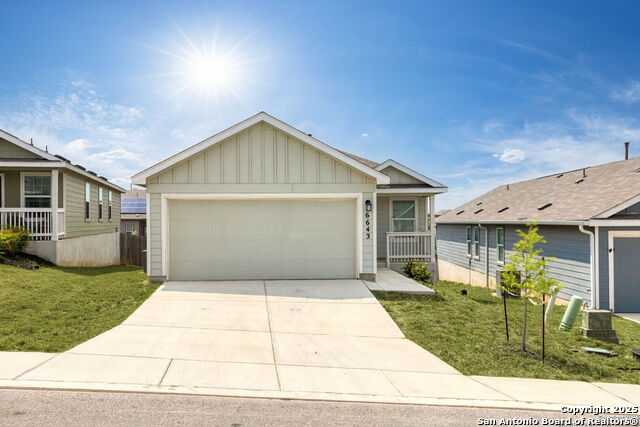
Similar Listings


Mortgage Calculator
$6
per month
30 Year Fixed. 3.52% Interest Rate.
Principal + Interest
$5
Monthly Tax
$1
Monthly Insurance
$0
yrs
%
$
$
Based on a fully amortized fixed rate loan. Ask your agent for the tax rates in your area. Insurance estimate is based on an average cost, your final premium cost will be determined by the type of coverage you select. This program only provides an estimate.
Schools
Walk Score
Real Estate IDX Powered by iHomefinder