
13931 RED MAPLE WOOD, SAN ANTONIO, TX 78249
Homes for sale in San Antonio.
Homes for sale in 78249.
List Price$322,000
13931 Red Maple Wood
San Antonio, TX 78249
Listing #1944497
3
Bedrooms
2 full
Bathrooms
1,845
Square Feet
House
Type
About This Property
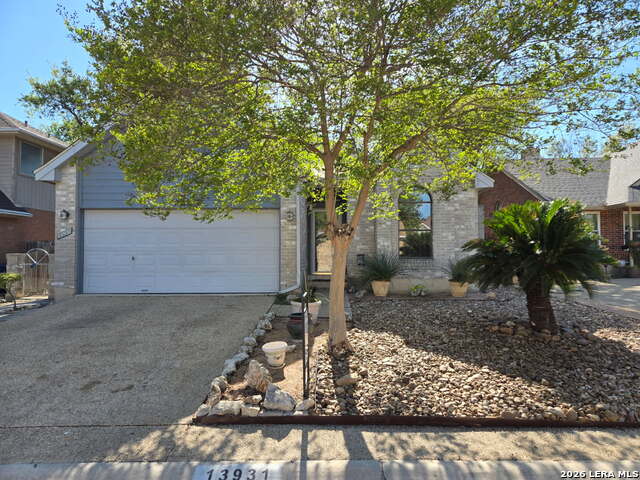
A Hidden Gem in Shavano Village Garden Homes!! Discover a truly one-of-a-kind opportunity in the heart of Shavano Village, an exclusive, quiet, single-street neighborhood unknown to many San Antonio residents. This charming traditional one-story home offers 3 bedrooms and 2 bathrooms, tucked inside a small private-road community where privacy and tranquility are a rare find. Freshly painted and professionally staged, this home is move-in ready and beautifully highlights its spacious layout. Enjoy an upgraded kitchen with modern finishes, featuring a NEW dishwasher, NEW microwave, and NEW oven, all complemented by updated light fixtures that add warmth and style throughout. A large sunroom provides the perfect flexible space ideal for relaxing, entertaining, a playroom, or simply enjoying your morning coffee year-round. The xeriscape private backyard offers low-maintenance beauty and peaceful outdoor living. Located within walking distance to top schools such as Clark High School, as well as movie theaters, grocery stores, churches, shopping, and dining, the convenience is unmatched. Residents may optionally join Woods of Shavano for only $275 per year, gaining access to amenities including a pool, sports courts, tennis courts, and a clubhouse. Just minutes from The Shops at La Cantera, The Rim, Methodist Emergency Hospital, H-E-B, Costco, Sam's Club, and Gorrell City Park, this location places everything you need right at your fingertips. Set within a friendly, safe community with neighbors ready to welcome you, this rare opportunity offers privacy, charm, and an unbeatable location. Hurry.....come see why this gem stands apart!
Seller's Representative
Keller Williams Heritage
Similar Listings


Schools
Walk Score

© 2026 LERA MLS. All rights reserved.
© 2026 LERA MLS. All rights reserved.
The data relating to real estate on this website comes in part from the Internet Data Exchange (IDX) Program of the LERA MLS. IDX information is provided exclusively for consumers' personal non-commercial use and may not be used for any purpose other than to identify prospective properties consumers may be interested in purchasing. All Information Is Deemed Reliable But Is Not Guaranteed Accurate.
LERA MLS data last updated at July 17, 2026, 4:49 AM CT
Real Estate IDX Powered by iHomefinder