
13931 OOLITE RUN, SAN ANTONIO, TX 78253
Homes for sale in San Antonio.
Homes for sale in 78253.
13931 Oolite Run
San Antonio, TX 78253
List Price$1,850Rental



Listing #1926134
About This Property
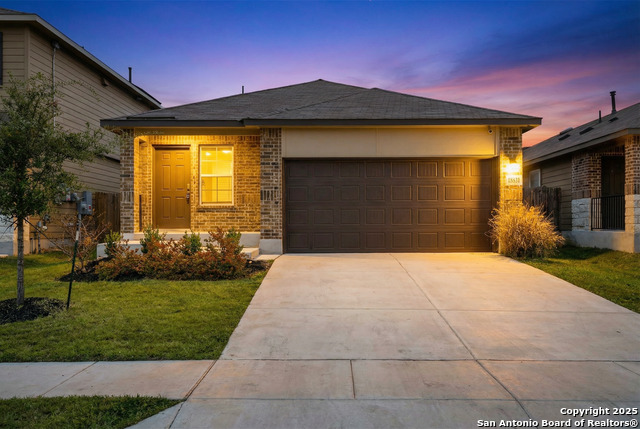
Step into a home that feels like a breath of fresh air and a place you can immediately exhale into. Inside, the layout is smart without trying too hard-three bedrooms, two bathrooms, and a natural flow that makes the home feel calm, open, and effortless. The long foyer guides you forward, opening into a living space that feels expansive because it is. Sunlight spills generously through the windows, soft and quiet, warming the wood-look flooring underfoot, smooth to the eye and easy to live on. The open kitchen brings people together without demanding attention, with granite countertops that ground the design, espresso cabinetry that adds depth, and stainless finishes that keep the space crisp and modern. The owner's suite sits at the rear, peaceful and private, where mornings feel slower, evenings feel softer, and quiet actually feels like quiet. Outside, a covered patio invites you into golden hour conversations and weekend traditions, the smell of dinner on the grill drifting in the air, kids splashing in the imagination of summers coming, and quiet mornings that start with birds and sunshine, not buzz and noise. The home includes full yard irrigation and smart home features that make daily comfort simple, adjusting temperatures before bed, opening the garage for a delivery or guest, or locking the front door from anywhere with the ease. What truly sets this home apart is the community behind the gates. With easy access to Loop 1604, Sea World and Fiesta Texas, you are close enough to everything without being surrounded by it. The grand amenity center brings a resort vibe to ordinary weekends with multiple pools, a lazy river for slow rafts and sun-soaked laughs, waterslides for summer shrieks and smile lines, sports courts for pick-up evening games and bike rides that end in cannonball contests. Several playgrounds and parks wind throughout the neighborhood, with shaded sitting areas and native trails that turn evening walks into mini adventures. This home delivers the rare combination of quiet, space, and everyday ease, with a community built for connection, movement, and making the moments count. Come see what renting here really feels like.
Listing Courtesy of Christopher Wood, HomeLab, LLC (210) 426-0511
Property Features
Location Information
County
Bexar
Subdivision
Riverstone at Westpointe
MLS Area
0103
Interior Features
Room Dimensions
Dining: 15x9, Living: 15x11, Kitchen: 18x15, MasterBR: 14x13, BR2: 12x11, BR3: 12x11
Heating
Central
Interior
One Living Area, Liv/Din Combo, Island Kitchen, Utility Room Inside, 1st Floor Lvl/No Steps, Open Floor Plan, All Bedrooms Downstairs, Laundry Room, Walk in Closets
Heating Fuel
Natural Gas
Master Bedroom Description
DownStairs, Walk-In Closet, Full Bath
Cooling
One Central
Master Bathroom Description
Shower Only, Single Vanity
Floors
Carpeting, Vinyl
Amenities
Clubhouse, Pool, Exercise Room, Jogging Trail, Playground, BBQ/Picnic, Tennis Court, Sports Court, Basketball Court, Other
Exterior Features
Style
One Story
Water Supplier
SAWS
Exterior
Covered Patio, Privacy Fence, Sprinkler System, Double Pane Windows
Electric Supplier
CPS
Foundation
Slab
Parking Description
Two Car Garage
Roof
Composition
Pool Description
None
Water / Sewer
Water System, Sewer System
Lot Description
0.11
Sewer Supplier
SAWS
School
School District
Northside
Jr. High School
Bernal
Elementary School
Cole
High School
Harlan HS
Additional Information
Property Type
RNT
Fees Include
Washer Connection, Dryer Connection, Microwave Oven, Gas Cooking, Refrigerator, Disposal, Dishwasher, Smoke Alarm, Gas Water Heater, Carbon Monoxide Detector
Year Built
2022
Miscellaneous
Broker-Manager, Cluster Mail Box, School Bus
Status
Active
Similar Listings

Mortgage Calculator
$7
per month
30 Year Fixed. 3.52% Interest Rate.
Principal + Interest
$6
Monthly Tax
$1
Monthly Insurance
$0
yrs
%
$
$
Based on a fully amortized fixed rate loan. Ask your agent for the tax rates in your area. Insurance estimate is based on an average cost, your final premium cost will be determined by the type of coverage you select. This program only provides an estimate.
Schools
Walk Score

© 2026 LERA MLS. All rights reserved.
© 2026 LERA MLS. All rights reserved.
The data relating to real estate on this website comes in part from the Internet Data Exchange (IDX) Program of the LERA MLS. IDX information is provided exclusively for consumers' personal non-commercial use and may not be used for any purpose other than to identify prospective properties consumers may be interested in purchasing. All Information Is Deemed Reliable But Is Not Guaranteed Accurate.
LERA MLS data last updated at February 11, 2026, 9:32 AM CT
Real Estate IDX Powered by iHomefinder