
13923 CARRIAGE WALK LANE, HOUSTON, TX 77077
Homes for sale in Houston.
Homes for sale in 77077.
13923 Carriage Walk Lane
Houston, TX 77077
List Price$630,000
Listing #25741993
About This Property
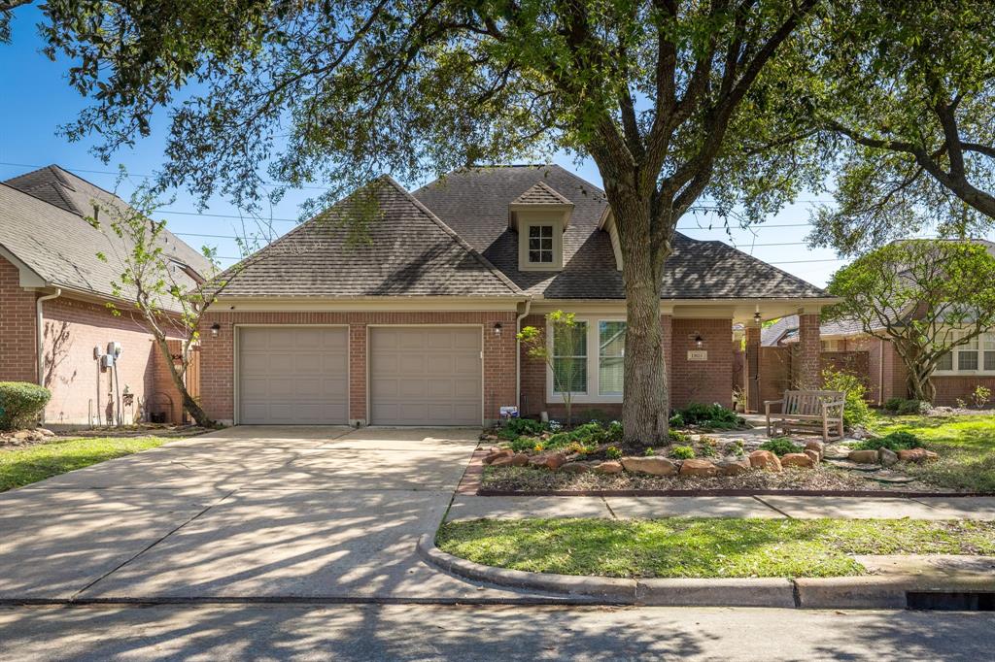
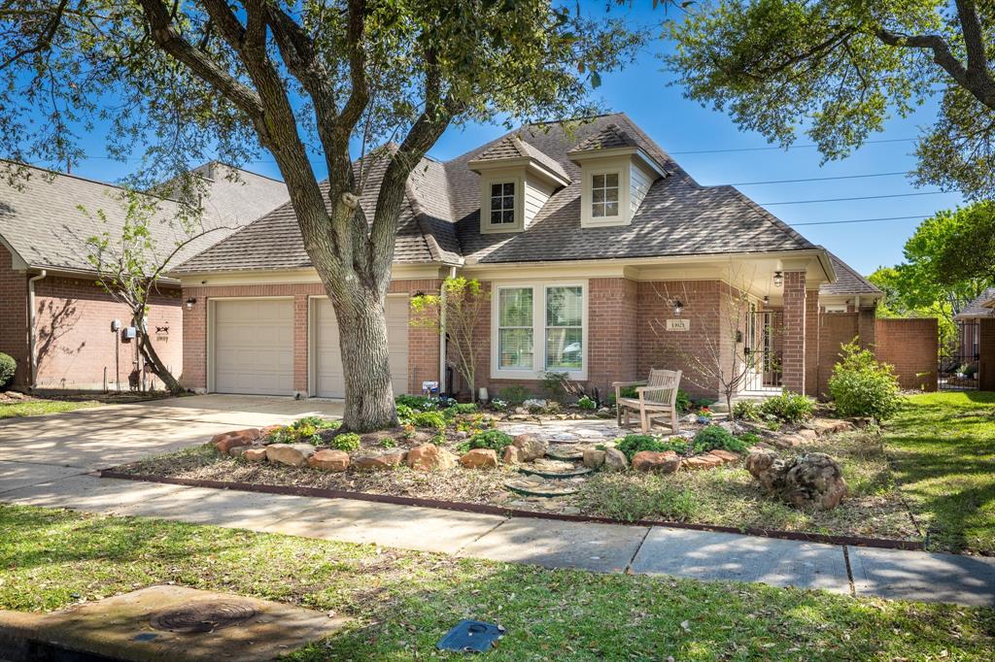
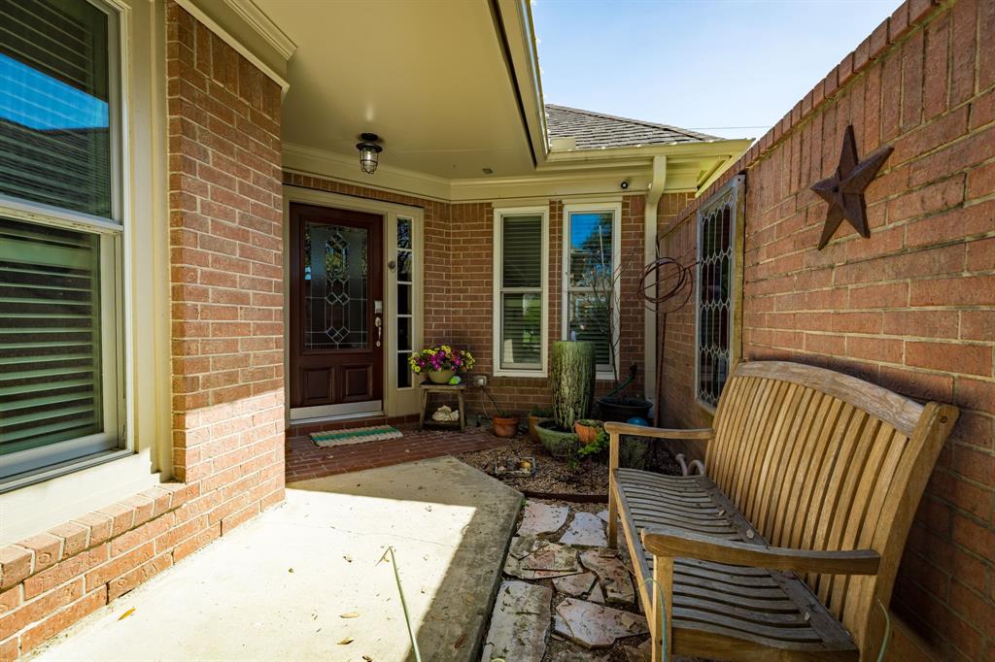
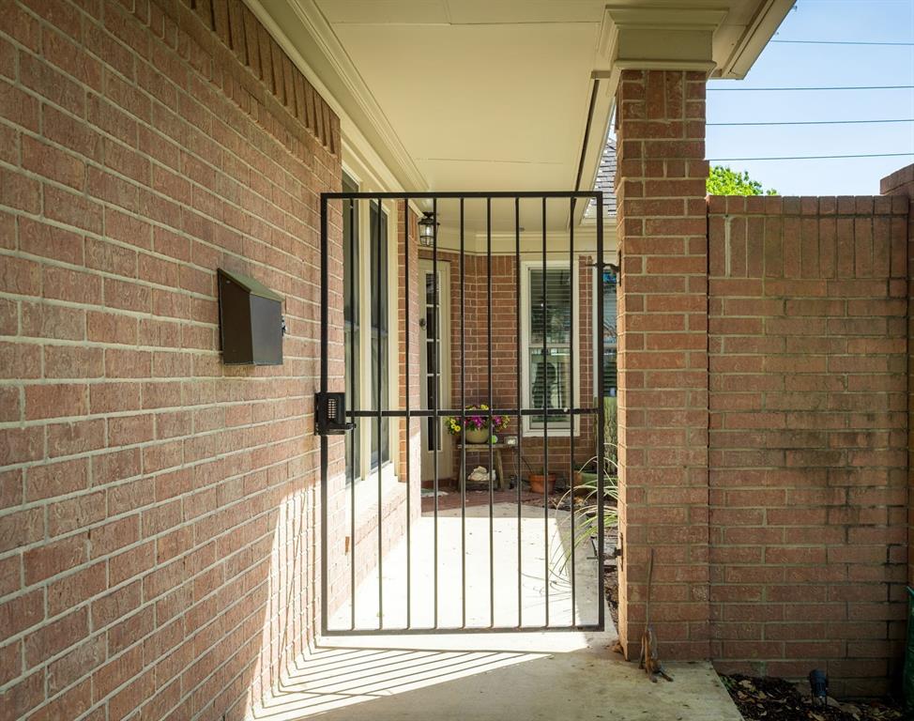
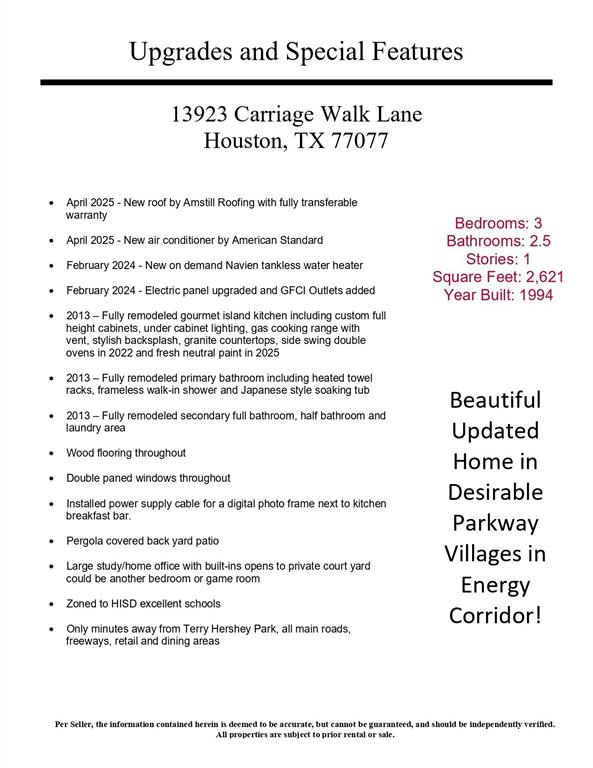
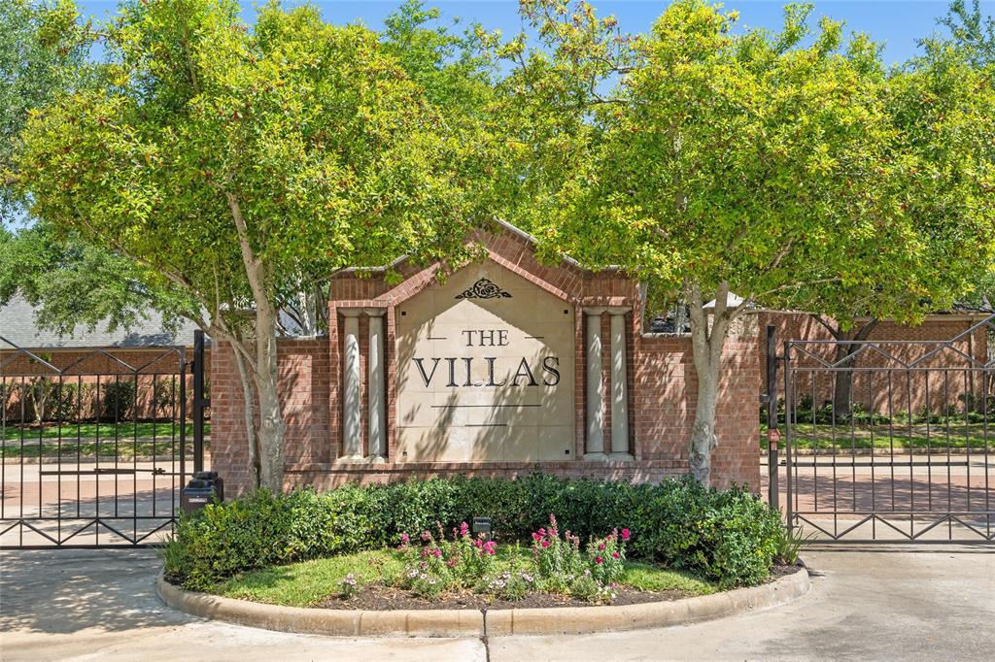
Beautifully and completely updated one story in The Retreat a gated enclave of Parkway Villages in the heart of the Energy Corridor. Fully remodeled island kitchen is a chef's dream with a gas cook top, side swing double ovens, tons of ceiling high cabinets and a nice big pantry is open the living and dining areas. Huge living area with a wall of windows with views into the covered patio and huge backyard. A large home office could be a fourth bedroom opens to the private courtyard. The primary bedroom is a dream with high vaulted ceilings and two walk-in closets. Retreat at the end of a long day to primary bathroom with Japanese style tub and walk-in shower plus towel warmers. Open flowing floor plan with high ceilings, wood floors and double pane windows throughout. Zoned to excellent schools. Minutes away from Terry Hershey trails, and Energy Corridor shops and restaurants. 2025 new roof, new HVAC system. 2024 Tankless water heater, electric panel upgraded.
Property Features
Location Information
County
Harris
Geo Market Area
Energy Corridor
MLS Area
31
Subdivision
Parkway Villages Sec 01
Latitude
29.762558
Directions
I-10 Katy Freeway North, Left on N Eldridge Parkway, Right on Brimhurst Drive, Left on Carriage Walk Lane.
Longitude
-95.632685
Interior Features
Primary Bedroom on Main
Yes
Primary Bathroom Description
Full Secondary Bathroom Down, Half Bath, Primary Bath: Double Sinks, Primary Bath: Jetted Tub, Primary Bath: Separate Shower, Secondary Bath(s): Shower Only
Total Rooms
8
1/2 Baths
1
Room Descriptions
11x11 Breakfast, 11x13 Bedroom, 11x13 Bedroom, 11x13 Home Office/Study, 13x13 Dining Room, 13x14 Kitchen, 17x15 Primary Bedroom, 21x21 Living Room
Has Fireplace
Yes
Bedroom Description
All Bedrooms Down, En-Suite Bath, Primary Bed - 1st Floor, Split Plan
Fireplace Description
Gas Connections, Gaslog Fireplace
Exterior Features
Style
Traditional
Garage Spaces
2
Stories
1
Has a Pool
No
Is New Construction
No
Acre Range
0 Up To 1/4 Acre
Exterior
Back Yard, Back Yard Fenced, Controlled Subdivision Access, Covered Patio/Deck, Fully Fenced, Patio/Deck, Porch, Side Yard, Sprinkler System
Lot Description
Cul-De-Sac, Subdivision Lot
Siding
Brick
Lot Size in Acres
0.171
Parking Description
Attached Garage
Lot Size in Sq. Ft.
7,460
Has Garage
Yes
Is One Story
Yes
School
School District
Houston
Middle School
WEST BRIAR MIDDLE SCHOOL
Elementary School
BUSH ELEMENTARY SCHOOL (HOUSTON)
High School
WESTSIDE HIGH SCHOOL
Additional Information
Finance Available
Cash Sale, Conventional, FHA, Investor, Other, Texas Veterans Land Board, VA
Year Built
1994
Property Type
SFR
Status
Active
Property SubType
Single-Family
Similar Listings
Mortgage Calculator
$2,942
per month
30 Year Fixed. 3.52% Interest Rate.
Principal + Interest
$2,270
Monthly Tax
$525
Monthly Insurance
$147
yrs
%
$
$
Based on a fully amortized fixed rate loan. Ask your agent for the tax rates in your area. Insurance estimate is based on an average cost, your final premium cost will be determined by the type of coverage you select. This program only provides an estimate.
Schools
Walk Score
Real Estate IDX Powered by iHomefinder