
13920 LAZADA, SAN ANTONIO, TX 78245
Homes for sale in San Antonio.
Homes for sale in 78245.
List Price$419,000
13920 Lazada
San Antonio, TX 78245
Listing #1941429
4
Bedrooms
3 full
Bathrooms
2,694
Square Feet
House
Type
About This Property
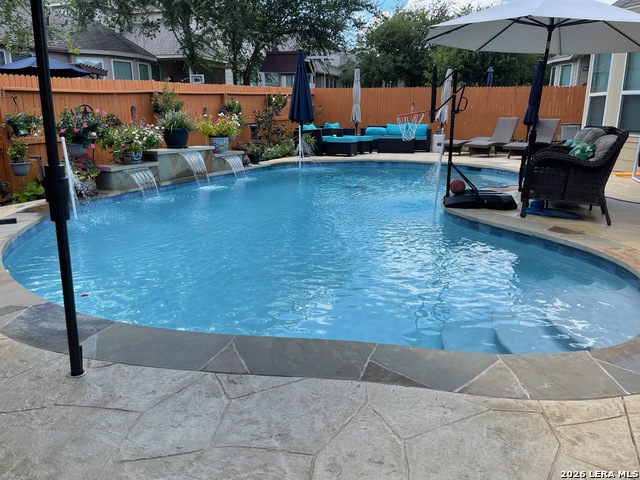
YES WE HAVE A POOL! From the moment you enter, this beautifully designed four-bedroom, three-bath home welcomes you with soaring ceilings and an open, airy feel throughout. Thoughtfully laid out for both everyday living and entertaining, this home blends comfort, function, and a touch of luxury. Main Level Living The downstairs features an open-concept floor plan ideal for gatherings and celebrations. The chef's kitchen is equipped with granite countertops, tile backsplash, a large center island, double ovens, and a gas cooktop-perfect for cooking and entertaining with ease. Just off the kitchen is the builder-designed "planning room," currently used as a wet bar/coffee bar nook. The primary suite, located on the main floor, offers a private retreat with elegant bay windows. The ensuite bath includes a garden tub, separate walk-in shower, double vanity, and a spacious walk-in closet. Two additional bedrooms and a full bath are conveniently located near the entry. The laundry room, complete with shelving, is also on the main level. Second Level Upstairs, a generous loft provides flexible space for a game room, media area, or family lounge. An additional bedroom and full bathroom complete the second floor, ideal for guests or multi-generational living. Outdoor Living & Upgrades Step outside to enjoy a heated, automated pool-perfect for year-round enjoyment. Additional upgrades include: Owned water softener Gutters and enhanced outdoor lighting Extended driveway on both sides Brick planters in front Wood privacy structures in the backyard Screen doors on front and back doors Ceiling fans throughout the home LED lighting in the living room and loft 7-inch baseboards downstairs Garage & Tech Features Two-car garage with shop lights and tool hooks Added water hookup for refrigerator in garage Two Ring cameras This home offers modern conveniences, generous living spaces, and high-end finishes throughout-perfect for anyone seeking a well-appointed, move-in-ready home designed for both comfort and entertaining.
Seller's Representative
Keller Williams Heritage
Similar Listings


Schools
Walk Score

© 2026 LERA MLS. All rights reserved.
© 2026 LERA MLS. All rights reserved.
The data relating to real estate on this website comes in part from the Internet Data Exchange (IDX) Program of the LERA MLS. IDX information is provided exclusively for consumers' personal non-commercial use and may not be used for any purpose other than to identify prospective properties consumers may be interested in purchasing. All Information Is Deemed Reliable But Is Not Guaranteed Accurate.
LERA MLS data last updated at July 15, 2026, 4:49 AM CT
Real Estate IDX Powered by iHomefinder