
13920 CEDAR HILL LN., TYLER, TX 75704
Homes for sale in Tyler.
Homes for sale in 75704.
List Price$571,160
13920 Cedar Hill Ln.
Tyler, TX 75704
Listing #26009826
4
Bedrooms
2 full, 1 partial
Bathrooms
2,620
Square Feet
House
Type
About This Property
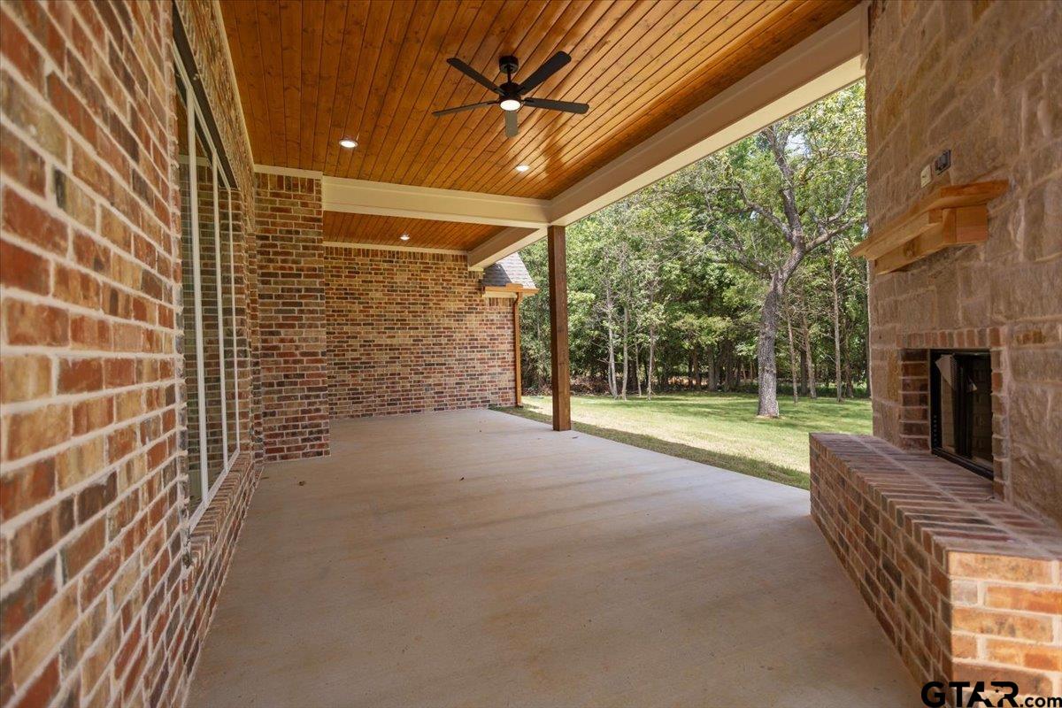
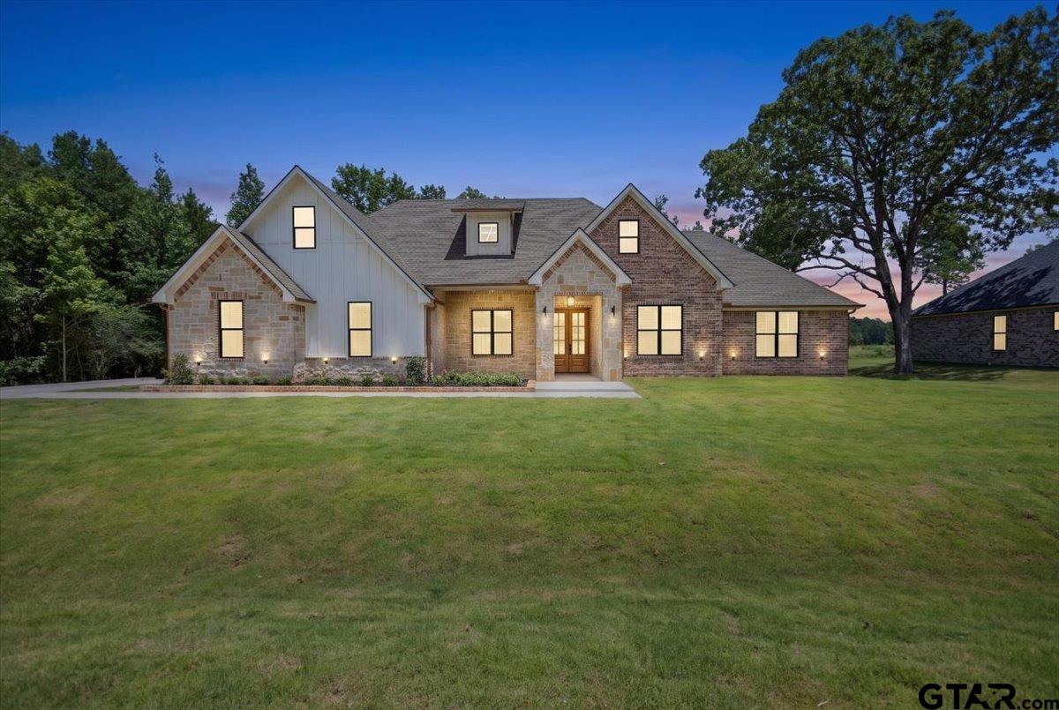
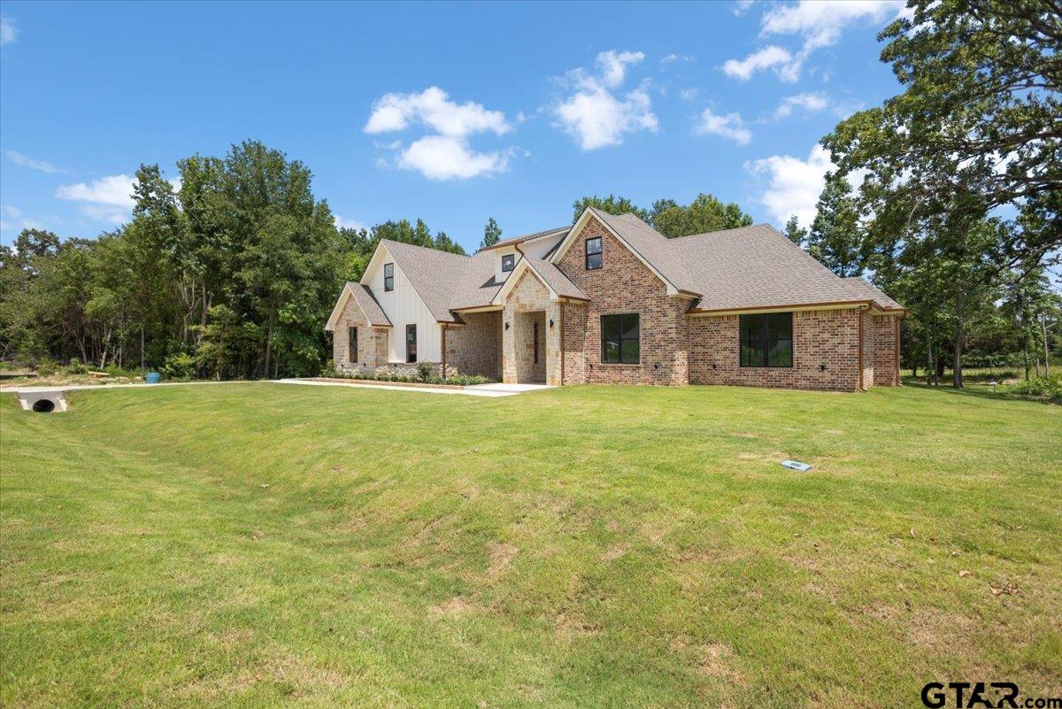
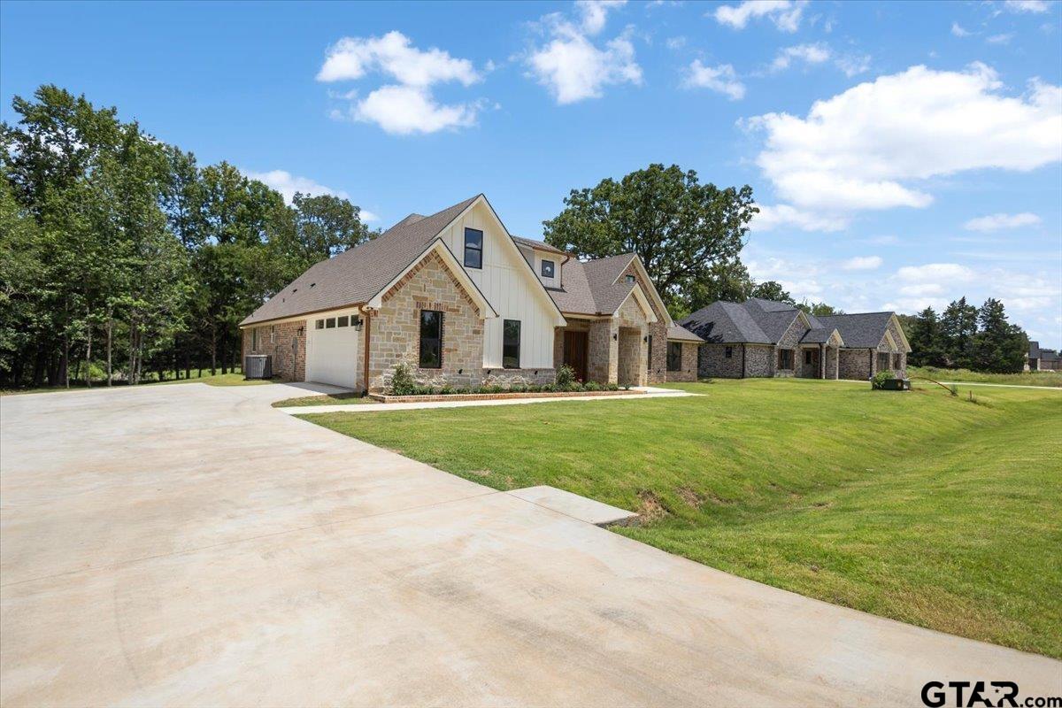
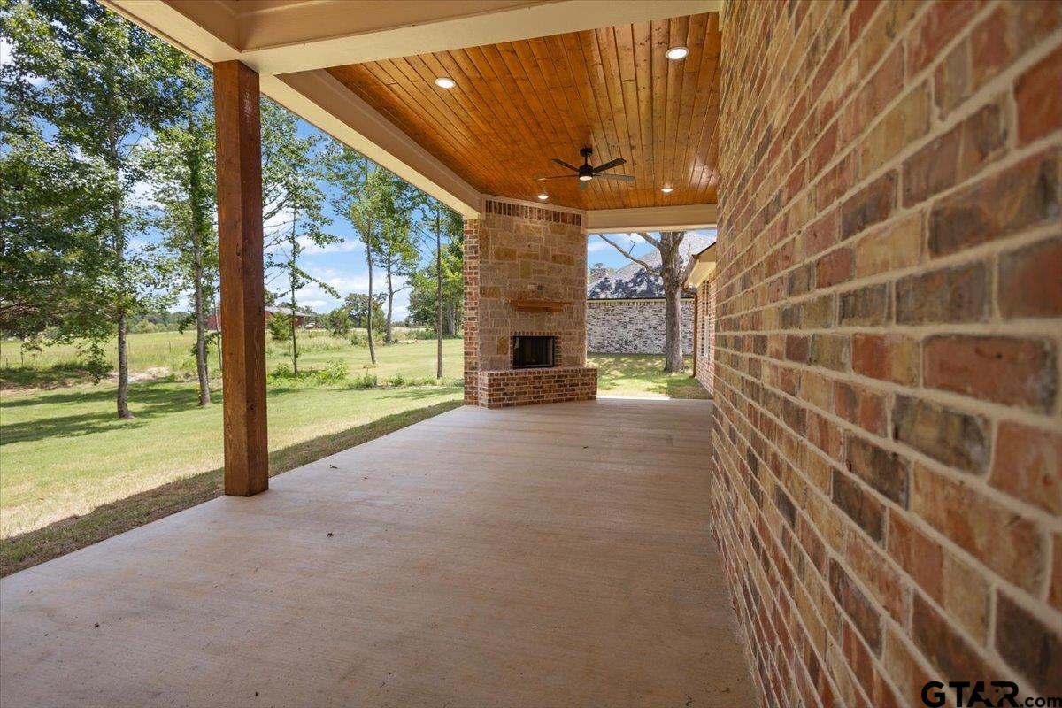
Open House this Saturday from 11:00 AM--1:00 PM! Welcome to Cedar Vista, an exciting new subdivision ideally located on the outskirts of Tyler and Lindale. This magnificent new construction is a true showstopper, offering stunning curb appeal that is sure to impress from the moment you arrive. Step inside to a grand foyer that opens into the formal dining area and spacious living room, where soaring ceilings and an elegant double box ceiling design create a bright, open atmosphere. The kitchen is designed to be the heart of the home, featuring an oversized island, beautiful quartz countertops, a farmhouse sink, gas cooktop connection, and a cleverly hidden corner pantry that blends seamlessly into the cabinetry for a clean, custom look. Floor-to-ceiling cabinets not only provide exceptional storage but also make the space feel even larger and more luxurious. The living room is both inviting and functional, offering generous space for entertaining family and friends without ever feeling crowded. Custom built-ins surrounding the fireplace add character, warmth, and the perfect place to display décor while creating a beautiful focal point for the room. The primary suite serves as a true retreat with vaulted ceilings, accent walls, and a spa-inspired bathroom featuring double vanities, a huge walk-in closet, a walk-in shower with multiple shower heads, and a relaxing soaking tub. The oversized utility room is another standout feature, complete with abundant cabinetry, beautiful tile work, a utility sink, and plenty of room to make laundry day more enjoyable. On the opposite side of the home, you'll find three spacious guest bedrooms, each offering large closets and plenty of natural light. The thoughtfully designed guest bathroom includes double vanities and a functional layout that gives each bedroom convenient access, creating a Jack-and-Jill feel while comfortably serving all three rooms. Step outside to discover an entertainer's dream. The oversized covered patio pro
Open House
Saturday, Jul 18
11:00 AM - 1:00 PM
Property Features
Location Information
County
Smith
Directions
Lindale Texas Head toward N Main St ? 0.3 mi Turn left onto FM 849 S/Mt Sylvan St ? Continue to follow FM 849 S ? Pass by Subway (on the left in 4.1 mi) ? 5.3 mi Turn right onto TX-110 N ? 4.0 mi Slight left onto FM1995 W ? 0.2 mi Turn left onto County Rd 4135 ? 0.5 mi Turn left onto Cedar Vis Ln ? 0.3 mi Turn left onto Cedar Hl Ln
Subdivision
Cedar Vista U-3
Interior Features
Interior
Master Bedroom Split, All Bedrooms Downstairs, Walk-In Closet, Ceiling Fan, Vaulted Ceiling(s)
Heating
Central/Electric
Full Baths
2
Cooling
Central Electric
1/2 Baths
1
Floors
Tile
Fireplace Description
Wood Burning, Two Or More Fireplaces, Gas
Appliances
Dishwasher, Disposal, Microwave, Electric Oven, Gas Cooktop, Tankless Water Heater
Exterior Features
Style
Traditional
Parking Description
Inside Entrance, Garage Door Opener, Concrete
Stories
One
Garage Spaces
2
Is New Construction
Yes
Fencing
None
Construction
Brick, Siding, Wood Siding
Pool / Spa
None
Exterior
Irrigation System, Rain Gutters, Lighting
Other Structures
Mobile Home
Foundation
Slab
Lot Size in Acres
0
Roof
Composition
Energy Features
Insulation
Septic or Sewer
Aerobic Septic
Has Waterfront
No
Water
Public
Is One Story
Yes
School
Elementary School
Lindale
High School
Lindale
Middle School
Lindale
Additional Information
Property Type
SFR
General
Audio and Video Surveillance, Security Lights, Smoke Detector(s)
Property SubType
Single Family Residence
Tax Year
2026
Year Built
2026
Documents Available
Boundary Survey
Status
Active
Square Feet Source
PLANS
Similar Listings
Mortgage Calculator
$2,666
per month
30 Year Fixed. 3.52% Interest Rate.
Principal + Interest
$2,058
Monthly Tax
$475
Monthly Insurance
$133
yrs
%
$
$
Based on a fully amortized fixed rate loan. Ask your agent for the tax rates in your area. Insurance estimate is based on an average cost, your final premium cost will be determined by the type of coverage you select. This program only provides an estimate.
Schools
Walk Score
Listing Courtesy of Maugno Mora, Mora Realty Group, LLC

© 2026 Greater Tyler Association of REALTORS®. All rights reserved.
© 2026 Greater Tyler Association of REALTORS®. All rights reserved.
The data relating to real estate for sale on this website comes in part from the Internet Data Exchange (IDX) of the Greater Tyler Association of REALTORS® Multiple Listing Service. IDX information is provided exclusively for consumers? personal, non-commercial use, that it may not be used for any purpose other than to identify prospective properties consumers may be interested in purchasing, and that data is deemed reliable but is not guaranteed accurate by the MLS. The MLS may, at its discretion, require use of other disclaimers as necessary to protect Participants and/or the MLS from liability.
GTAR data last updated at July 15, 2026, 2:22 PM CT
Real Estate IDX Powered by iHomefinder