
13918 CYPRUS SEDGE, SAN ANTONIO, TX 78254
Homes for sale in San Antonio.
Homes for sale in 78254.
13918 CYPRUS SEDGE
San Antonio, TX 78254
List Price$1,850Rental
Listing #1867198
4
Bedrooms
2 full, 1 partial
Bathrooms
1,842
Square Feet
Rental
Type
About This Property
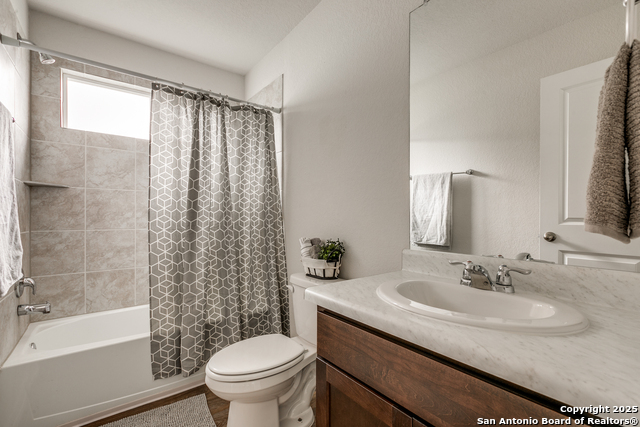
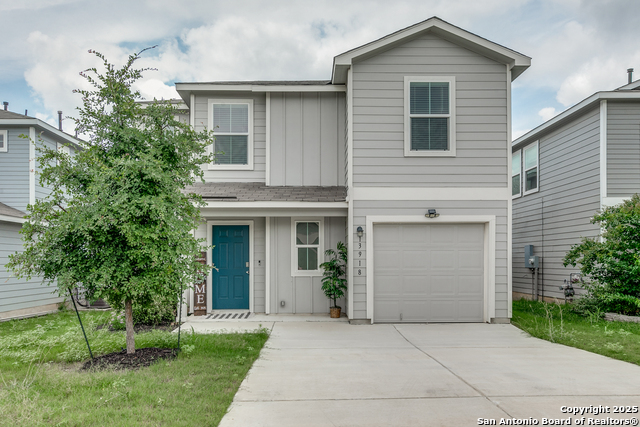
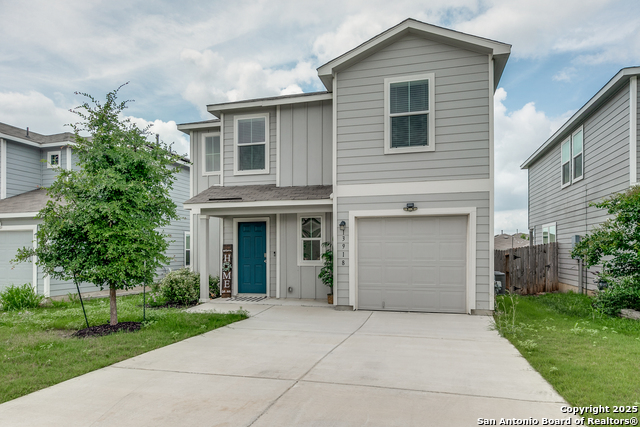
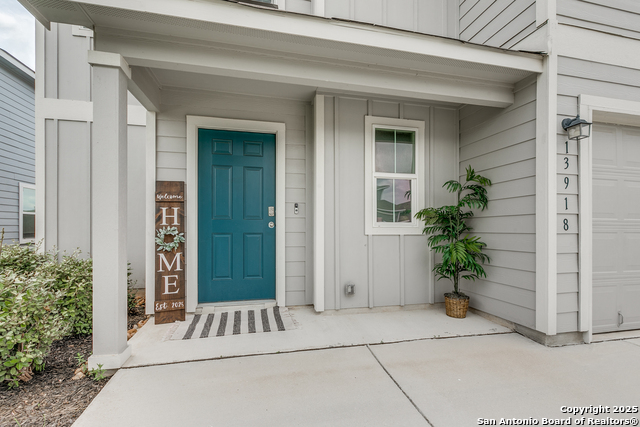
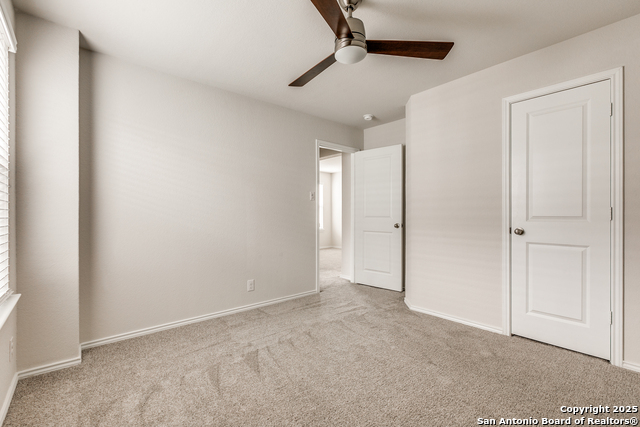
Welcome to Your Bright & Beautiful New Home in Valley Ranch! If you love a bright, open living space, this home is for YOU! Located in the desirable community of Valley Ranch, this stunning two-story home offers 4 spacious bedrooms and 2.5 bathrooms, perfect for families or anyone needing room to grow. This MOVE-IN READY home features an open-concept layout ideal for entertaining, with lots of natural light throughout. The kitchen includes a refrigerator, sleek finishes, and flows seamlessly into the dining and living areas. Enjoy easy access to Loop 1604 via Culebra Rd, putting you minutes away from excellent shopping, dining, and entertainment. Community Amenities are second to none and include: Clubhouse & Fitness Center, Resort-Style Pool with Beach Entry, Junior Olympic Lap Pool Slide Tower & Waterfall with Sun Bench Outdoor Kitchens & Picnic Area Tennis & Basketball Courts Scenic Walking/Nature Trails Multiple Playgrounds This home offers incredible value, both inside and out. Whether you're relaxing in your spacious backyard or taking advantage of the award-winning neighborhood amenities, you're going to love living here. Schedule your showing today - this one is a MUST SEE!
Listing Courtesy of Ricardo Rigau, Keller Williams Heritage (954) 536-2012
Property Features
Location Information
County
Bexar
Subdivision
The Willows at Valley Ranch
MLS Area
0105
Interior Features
Interior
One Living Area
Amenities
Clubhouse, Pool, Jogging Trail, Playground, BBQ/Picnic, Tennis Court, Sports Court, Basketball Court, Volleyball Court, Fishing Pier
Master Bedroom Description
Upstairs
Heating
Central
Master Bathroom Description
Tub/Shower Combo
Cooling
One Central
1/2 Baths
1
Floors
Carpeting, Vinyl
Exterior Features
Style
Two Story
Water Supplier
SAWS
Foundation
Slab
Electric Supplier
CPS
Roof
Composition
Parking Description
One Car Garage
Water / Sewer
Water System, Sewer System
Pool Description
None
School
School District
Northside
Jr. High School
FOLKS
Elementary School
Kallison
High School
Harlan HS
Additional Information
Property Type
RNT
Fees Include
Ceiling Fans, Washer Connection, Dryer Connection, Microwave Oven, Stove/Range, Gas Cooking, Refrigerator, Disposal, Dishwasher, Gas Water Heater
Year Built
2021
Miscellaneous
Owner-Manager
Status
Active
Similar Listings
- Price Change
$1,920
4 Beds
3 Baths
2,288 SqFt.
8111 Ashwood Pointe
San Antonio, TX 78254
#1850399
Rental
Listing Courtesy of Leilani Cardinoza, Main Street Renewal LLC [email protected]


Mortgage Calculator
$7
per month
30 Year Fixed. 3.52% Interest Rate.
Principal + Interest
$6
Monthly Tax
$1
Monthly Insurance
$0
yrs
%
$
$
Based on a fully amortized fixed rate loan. Ask your agent for the tax rates in your area. Insurance estimate is based on an average cost, your final premium cost will be determined by the type of coverage you select. This program only provides an estimate.
Schools
Walk Score
Real Estate IDX Powered by iHomefinder