
13910 VILLA CAMINO, SAN ANTONIO, TX 78233
Homes for sale in San Antonio.
Homes for sale in 78233.
List Price$175,000
13910 Villa Camino
San Antonio, TX 78233
Listing #1967746
2
Bedrooms
1 full
Bathrooms
919
Square Feet
House
Type
About This Property
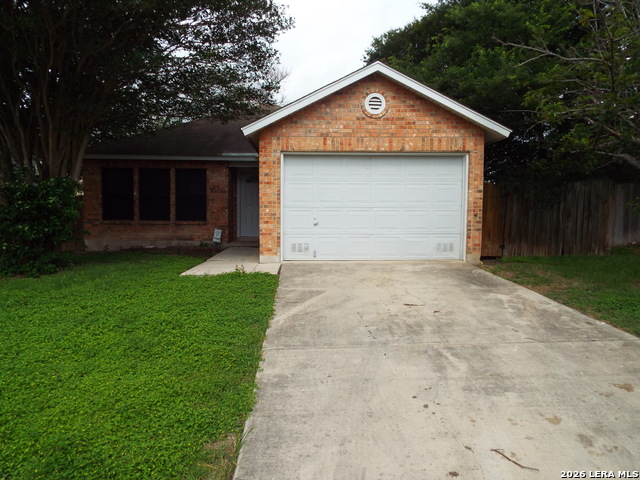
Welcome to this inviting 2 bedroom, 1 bath home located in the desirable Northeast side, just off Judson Rd. Enjoy convenient access to IH-35, making your commute a breeze, whether you're heading south to downtown San Antonio or north to New Braunfels, San Marcos, or Austin. This home is perfectly situated close to The Forum at Olympia Parkway, where you'll find an array of shopping centers, restaurants, and entertainment options. Plus, with Randolph Air Force Base and IKEA just a short drive away, you'll have everything you need within reach. Inside, you'll new tile floors. This home is nestled in a friendly neighborhood, making it the perfect place to settle down. Don't miss out on this great opportunity-schedule your visit today and see why this home won't be on the market for long!
Seller's Representative
Central Metro Realty
Similar Listings


Schools
Walk Score

© 2026 LERA MLS. All rights reserved.
© 2026 LERA MLS. All rights reserved.
The data relating to real estate on this website comes in part from the Internet Data Exchange (IDX) Program of the LERA MLS. IDX information is provided exclusively for consumers' personal non-commercial use and may not be used for any purpose other than to identify prospective properties consumers may be interested in purchasing. All Information Is Deemed Reliable But Is Not Guaranteed Accurate.
LERA MLS data last updated at August 12, 2026, 3:59 PM CT
Real Estate IDX Powered by iHomefinder