
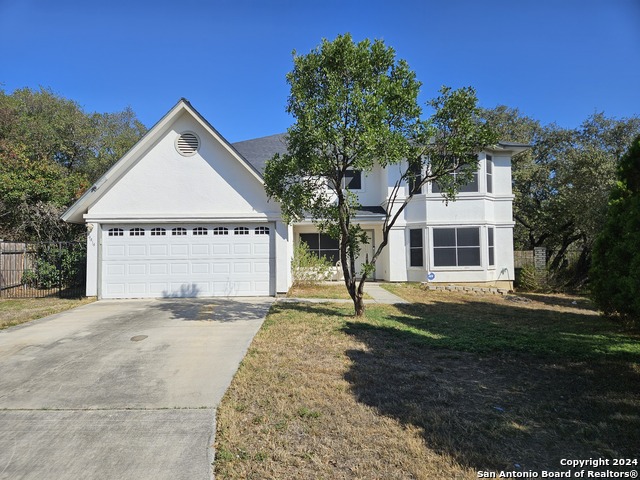
13907 HUNTERS HAWK, SAN ANTONIO, TX 78230
Homes for sale in San Antonio.
Homes for sale in 78230.
List Price$405,000
13907 Hunters Hawk
San Antonio, TX 78230

Listing #1969005
4
Bedrooms
2 full, 1 partial
Bathrooms
1,815
Square Feet
House
Type
About This Property
13907 Hunters Hawk has been beautifully updated with a style that feels consistent and polished throughout. Soaring ceilings, natural light, and clean lines create a spacious, open feel from the moment you walk in. The living area centers around a floor to ceiling brick fireplace with large windows framing the greenery outside. The kitchen is sharp and functional with rich cabinetry, quartz counters, a light backsplash, stainless appliances, and updated hardware, all opening into the dining area with backyard views. The primary suite is a calm, private retreat with generous windows and a clean modern finish. Three additional bedrooms are tucked upstairs, offering a natural separation for family, guests, or privacy. Out back, a pool, mature trees, lounge areas, and a greenbelt behind the property create a setting that is hard to beat for relaxation and entertaining.
Seller's Representative
Phyllis Browning Company
Similar Listings


Schools
Walk Score

© 2026 LERA MLS. All rights reserved.
© 2026 LERA MLS. All rights reserved.
The data relating to real estate on this website comes in part from the Internet Data Exchange (IDX) Program of the LERA MLS. IDX information is provided exclusively for consumers' personal non-commercial use and may not be used for any purpose other than to identify prospective properties consumers may be interested in purchasing. All Information Is Deemed Reliable But Is Not Guaranteed Accurate.
LERA MLS data last updated at August 13, 2026, 4:05 PM CT
Real Estate IDX Powered by iHomefinder