
13903 RED MAPLE WOOD, SAN ANTONIO, TX 78249
Homes for sale in San Antonio.
Homes for sale in 78249.
List Price$375,000
13903 Red Maple Wood
San Antonio, TX 78249

Listing #1941156
3
Bedrooms
2 full, 1 partial
Bathrooms
2,066
Square Feet
House
Type
About This Property
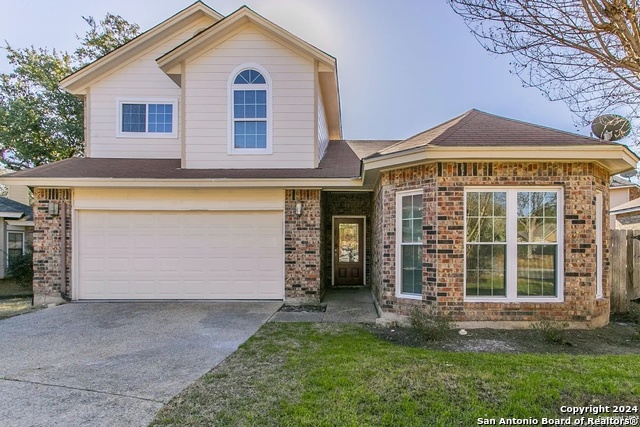
Tucked beneath mature trees in the established community of Woods of Shavano, this charming garden home at 13903 Red Maple Wood feels like a place where life slows down just enough to savor it. With just over 2,000 square feet, 3 bedrooms, 2.5 baths, and a thoughtfully designed layout, this home blends timeless character with everyday comfort. Sunlight spills through the windows, warming inviting living spaces that feel both cozy and open-perfect for quiet mornings with coffee or evenings gathered around the table with the people you love. The kitchen is anchored by a sweet breakfast nook, the kind of spot where weekday mornings feel softer and unhurried. For more formal gatherings, a dedicated dining room offers space to host holidays, celebrate milestones, or linger a little longer over dinner with friends. Upstairs, the flexible loft space has a built-in office, creating a peaceful spot to work, create, or dream. Whether you need a dedicated workspace, a reading nook, or a place for school projects, this tucked-away corner offers just the right balance of function and charm. Step outside and you'll find a backyard that feels like your own private retreat. Mature trees frame the space beautifully - the kind of setting that invites long dinners under string lights or simple afternoons spent enjoying the breeze. Located in a convenient, sought-after area, you're just minutes from shopping, dining, and major thoroughfares-yet once you're home, it feels wonderfully removed from the rush of the day. This is the kind of house that doesn't just check boxes. It feels welcoming. It feels grounded. It feels like home.
Seller's Representative
Magnolia Realty
Similar Listings



Schools
Walk Score

© 2026 LERA MLS. All rights reserved.
© 2026 LERA MLS. All rights reserved.
The data relating to real estate on this website comes in part from the Internet Data Exchange (IDX) Program of the LERA MLS. IDX information is provided exclusively for consumers' personal non-commercial use and may not be used for any purpose other than to identify prospective properties consumers may be interested in purchasing. All Information Is Deemed Reliable But Is Not Guaranteed Accurate.
LERA MLS data last updated at July 15, 2026, 4:49 AM CT
Real Estate IDX Powered by iHomefinder