
13903 CHEVY CHASE DRIVE, HOUSTON, TX 77077
Homes for sale in Houston.
Homes for sale in 77077.
13903 Chevy Chase Drive
Houston, TX 77077
List Price$396,000


Listing #75708110
About This Property
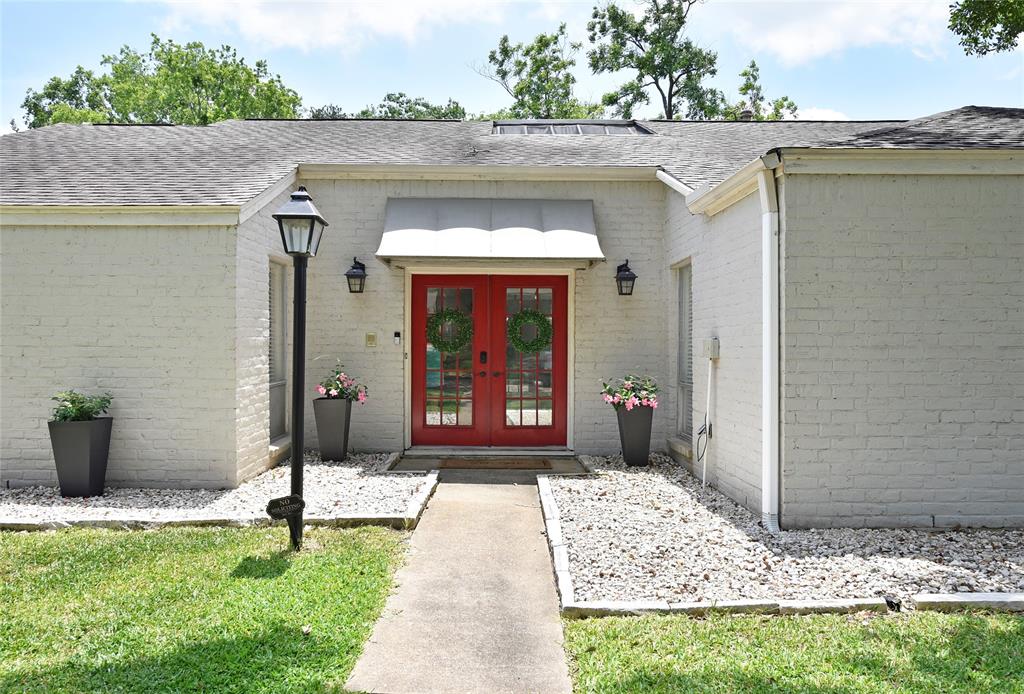
Presenting a beautifully updated corner home featuring four spacious bedrooms, a formal living room, an elegant dining area, and a beautiful office ideal for working from home. Notable upgrades include recent interior and exterior paint, tile flooring throughout, a new cooktop, oven, dishwasher, sink, and disposal. The bathrooms have been tastefully renovated, and additional enhancements include a new roof, updated fencing, a wall-mounted A/C unit in the room adjacent to the garage, and a lawn sprinkler system in both the front and back yards. The home is further complemented by meticulously maintained landscaping, offering a truly inviting outdoor space.
Property Features
Location Information
County
Harris
Longitude
-95.636148
MLS Area
Energy Corridor
Subdivision
Briar Village Sec 02
Latitude
29.742901
Directions
Wesrpark to 6 North, make a right on Piping Rock, make a left on Briargreen Dr, make a left on Briarlee Dr, make a left on Chevy Chase
Interior Features
Total Rooms
12
Has Fireplace
Yes
Room Descriptions
Breakfast Room, Den, Family Room, Formal Living
Fireplace Description
Fully Fenced, Fence
Interior
Ceiling Fan(s)
Exterior Features
Style
Traditional
Garage Spaces
2
Stories
1
Has a Pool
No
Is New Construction
No
Acre Range
0 Up To 1/4 Acre
Construction
Brick
Lot Description
Corner Lot, Subdivision
Exterior
Fully Fenced, Fence
Lot Size in Acres
0.179
Parking Description
Attached, Garage
Lot Size in Sq. Ft.
7,797
Has Garage
Yes
Is One Story
Yes
School
School District
Houston
Middle School
WEST BRIAR MIDDLE SCHOOL
Elementary School
DAILY ELEMENTARY SCHOOL
High School
WESTSIDE HIGH SCHOOL
Additional Information
Finance Available
Cash, Conventional, FHA, Investor Financing, VA Loan
Year Built
1973
Property Type
SFR
Status
Active
Property SubType
Detached
Similar Listings

Mortgage Calculator
$1,848
per month
30 Year Fixed. 3.52% Interest Rate.
Principal + Interest
$1,426
Monthly Tax
$330
Monthly Insurance
$92
yrs
%
$
$
Based on a fully amortized fixed rate loan. Ask your agent for the tax rates in your area. Insurance estimate is based on an average cost, your final premium cost will be determined by the type of coverage you select. This program only provides an estimate.
Schools
Walk Score
Real Estate IDX Powered by iHomefinder