
139 BALLANTYNE DRIVE, MONTGOMERY, TX 77316
Homes for sale in Montgomery.
Homes for sale in 77316.
139 Ballantyne Drive
Montgomery, TX 77316
List Price$1,089,000


Listing #80996946
5
Bedrooms
4 full, 1 partial
Bathrooms
4,262
Square Feet
House
Type
About This Property

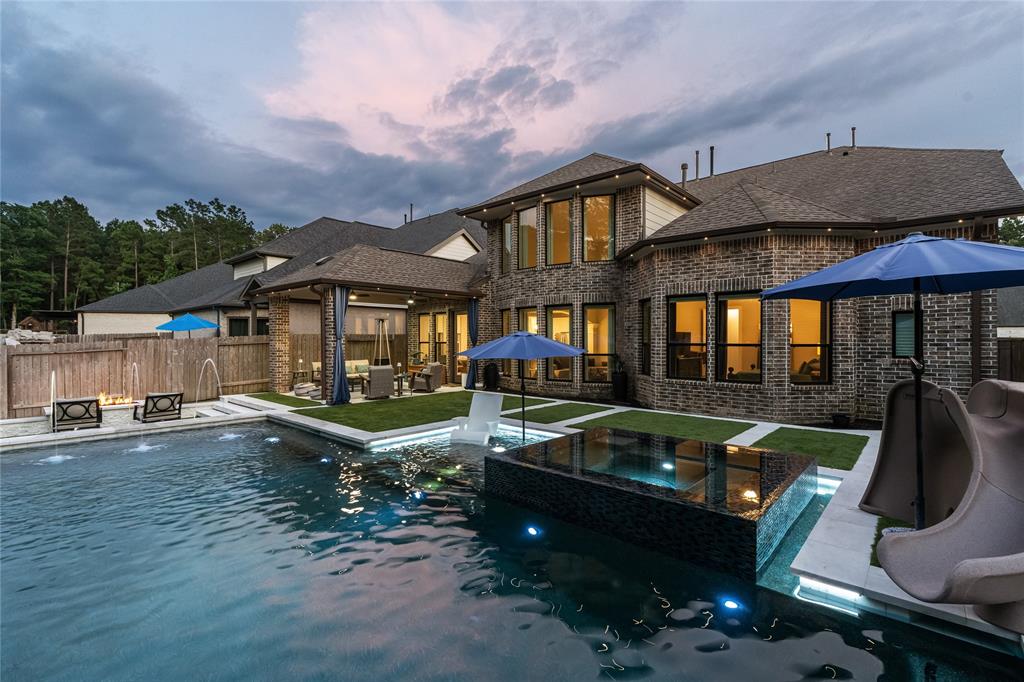

Discover luxury living located at 139 Ballantyne Dr. located in Woodforest!This stunning 5BD (2 down!),4.5BT stucco home w/4 car garage sits on a huge lot located on a cul-de-sac street.Recent roof (2025)w/TechShield.A grand spiral staircase welcomes you upon entry,leading to formal dining & study.The expansive family room has floor-to-ceiling windows w/automatic shades & flows seamlessly into the chef's kit w/dbl ovens,5-burner gas cooktop,pot filler,walk-in pantry,butlers pantry & pull out drawers on all cabinets.The first-floor primary suite offers dual sinks,vanity,jetted tub,sep shower & 2 walk in closets.Second staircase leads upstairs w/game & media room,plus three generously-sized bedrms.Laundry has closet w/additional storage under stairs.Second w/d hook up in garage is perfect for kids,hunting,fishing,etc!Relax in the backyard w/covered back patio,heated pool,spa,outdoor kit,speakers & fireplace.4 car garage has epoxy & shelving that stays!AC in one garage!Zoned to MISD!
Virtual Tour
Property Features
Location Information
County
Montgomery
Subdivision
Woodforest
MLS Area
Conroe Southwest
Directions
From 1-45 Exit 1488 Right on Honea Egypt Lane/Fishcreek Thoroughfare. Continue straight on Fishcreek Thoroughfare turning right on Woodforst Parkway South Left onto Ballantyne. Home is on the left. #139
Latitude
30.26771
Master Planned Community
WOODFOREST
Longitude
-95.553719
Interior Features
Room Descriptions
10 x 8 Utility Room, 12 x 11 Office, 12 x 14 Bedroom, 13 x 11 Bedroom, 13 x 11 Bedroom, 13 x 11 Bedroom, 13 x 15 Dining Room, 15 x 11 Breakfast Room/Nook, 15 x 22 Primary Bedroom, 16 x 10 Media Room, 17 x 15 Game Room, 17 x 19 Kitchen, 18 x 21 Living Room
Has Fireplace
Yes
Interior
Breakfast Bar, Butler's Pantry, Crown Molding, Double Vanity, Entrance Foyer, Granite Counters, High Ceilings, Jetted Tub, Kitchen Island, Kitchen/Family Room Combo, Bath in Primary Bedroom, Multiple Staircases, Pots & Pan Drawers, Pantry, Pot Filler, Self-closing Drawer
Fireplace Description
Covered Patio, Deck, Fence, Hot Tub/Spa, Sprinkler/Irrigation, Outdoor Kitchen, Porch, Patio, Private Yard, Tennis Court(s)
1/2 Baths
1
Exterior Features
Style
Contemporary/Modern, Traditional
Has a Pool
Yes
Stories
2
Golf Course
Yes
Is New Construction
No
Acre Range
1/4 Up to 1/2 Acre
Construction
Stucco
Lot Description
Near Golf Course, Subdivision, Pond on Lot, Side Yard
Exterior
Covered Patio, Deck, Fence, Hot Tub/Spa, Sprinkler/Irrigation, Outdoor Kitchen, Porch, Patio, Private Yard, Tennis Court(s)
Lot Size in Acres
0.273
Parking Description
Additional Parking, Attached, Driveway, Garage, Garage Door Opener
Lot Size in Sq. Ft.
11,901
Has Garage
Yes
Is One Story
No
Garage Spaces
4
School
School District
Montgomery
Middle School
OAK HILL JUNIOR HIGH SCHOOL
Elementary School
LONE STAR ELEMENTARY SCHOOL (MONTGOMERY)
High School
LAKE CREEK HIGH SCHOOL
Additional Information
Finance Available
Cash, Conventional, FHA, VA Loan
Year Built
2016
Property Type
SFR
Status
Active
Property SubType
Detached
Similar Listings

Mortgage Calculator
$5,085
per month
30 Year Fixed. 3.52% Interest Rate.
Principal + Interest
$3,924
Monthly Tax
$907
Monthly Insurance
$254
yrs
%
$
$
Based on a fully amortized fixed rate loan. Ask your agent for the tax rates in your area. Insurance estimate is based on an average cost, your final premium cost will be determined by the type of coverage you select. This program only provides an estimate.
Schools
Walk Score
Real Estate IDX Powered by iHomefinder