
1385 RIVIERA, CANYON LAKE, TX 78133
Homes for sale in Canyon Lake.
Homes for sale in 78133.
List Price$925,000
1385 Riviera
Canyon Lake, TX 78133


Listing #1940140
4
Bedrooms
3 full
Bathrooms
2,094
Square Feet
House
Type
About This Property
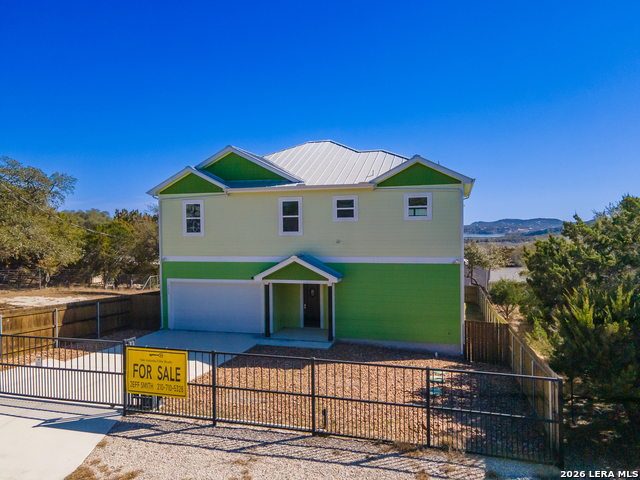
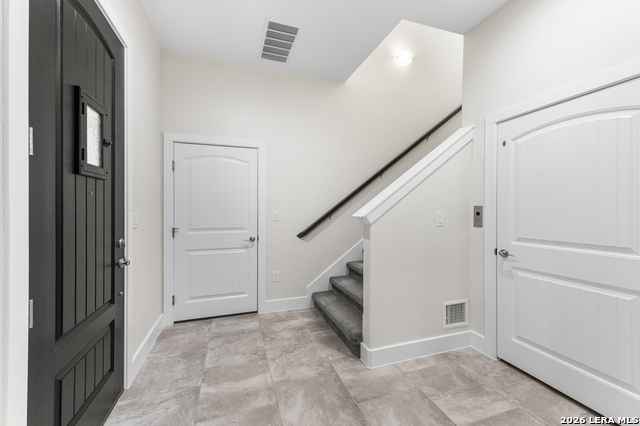
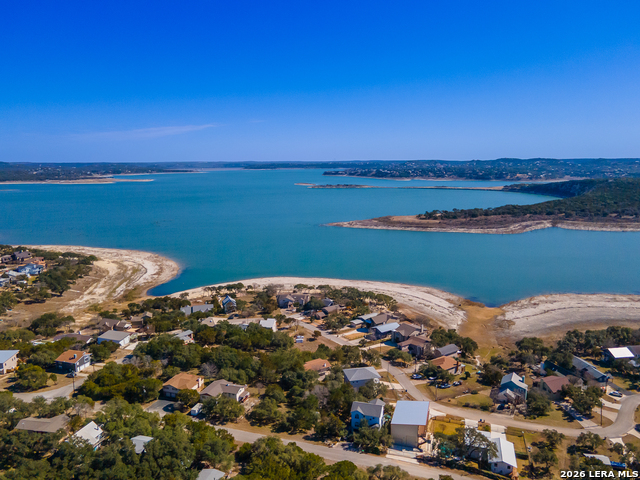
CUSTOM BUILT HOME BY THE BUILDER FOR HIMSELF! BUILT TO TAKE ADVANTAGE OF THE LAKE VIEW OF THE MAIN PART OF THE LAKE SO THE KITCHEN, LIVING AREA AND 3 BEDROOMS ARE ON SECOND LEVEL. HOME HAS AN ELEVATOR FOR THOSE THAT DO NOT LIKE THE STAIRS. VERY OPEN FLOOR PLAN WITH FLOOR TO CEILING WINDOWS TO TAKE ADVANTAGE OF THE VIEWS. CHEF'S KITCHEN WITH UPGRATED GRANITE COUNTERTOPS, HUGE ISLAND, 44" SINK WITH ATTACHMENTS, LARGE PANTRY, CUSTOM CABINETS WITH POT AND PAN STORAGE AND SOFT CLOSE DRAWERS, UPGRADED APPLIANCES AND MORE. THE KITCHEN OPENS TO THE DINING AND LIVING ROOM AND ALL HAVE FANTASTIC VIEWS OF THE LAKE. LARGE MASTER WITH LUXURY BATH FEATURING A BIG WALK-IN SHOWER, DOUBLE VANITY, MAKE UP AREA AND TWO LARGE WALK-IN CLOSETS. TWO OTHER LARGE BEDROOMS WITH BIG CLOSETS AND 2ND BATH ON MAIN LEVEL. THE ENTRY LEVEL HAS A BEDROOM/WORKOUT ROOM WITH FULL BATH AND COULD BE TEEN OR IN-LAW SUITE, GUEST ROOM OR WORK FROM HOME OFFICE THAT HAS ENTRANCE FROM FRONT DOOR, THE "GARAGE" IF YOU CAN CALL IT THAT IS 1300SF WITH OVERSIZE DOORS BIG ENOUGH FOR 350 PICKUP, BOAT, 4 TO 6 CARS, HAS A 3000 BTU MINI SPLIT, A SECOND SIDE GARAGE DOOR FOR VENTILATION. MAKE A GREAT PLACE FOR ALL YOUR TOYS, HOBBY AREA AND MORE. THE STAIRS AND ALL HALLWAYS ARE 49" WIDE. 2 X 6 EXTERIOR WALLS, SEALED ATTIC FOR ENERGY EFFECIENCY, DUCTED AC RETURN SYSTEM, AND TOO MUCH TO MENTION. PLEASE SEE ADDITIONAL DOCUMENTS FOR ENTIRE LIST OF UPGRADES THE BUILDER ADDED THAT YOU WILL NOT FIND ANYWHERE ELSE ON EVEN MORE EXPENSIVE HOMES.
Listing Courtesy of Jeff Smith, San Antonio Elite Realty (210) 710-5326
Property Features
Location Information
County
Comal
MLS Area
2605
Neighborhood Amenities
Waterfront Access, Clubhouse, Park/Playground, Boat R
Subdivision
CANYON LAKE HILLS
Interior Features
Room Dimensions
Dining: 14x13, Living: 20x14, Kitchen: 15x12, MasterBR: 16x14, BR2: 14x13, BR3: 13x11, BR4: 12x10
Fireplace Description
Not Applicable
Interior
One Living Area
Heating
Central
Master Bedroom Description
Walk-In Closet, Multi-Closets, Ceiling Fan, Full Bath
Heating Fuel
Electric
Master Bathroom Description
Shower Only, Double Vanity
Cooling
One Central, Zoned
Has Dining Room
Yes
Floors
Carpeting, Ceramic Tile
Has Family Room
Yes
Exterior Features
Style
Two Story
Water / Sewer
Water System, Septic
Construction
Pre-Owned
Parking Description
Four or More Car Garage
Exterior
Privacy Fence, Double Pane Windows, Mature Trees
Has Garage
Yes
Manufacturer
TIMELINE CANYON LAKE
Garage Spaces
4
Foundation
Slab
Pool/Spa Description
None
Roof
Metal
Lot Size
0.172
School
School District
Comal
Jr. High School
Call District
Elementary School
Call District
High School
Call District
Additional Information
Proposed Terms
Conventional, VA, Cash
Status
Active
Property Type
SFR
HOA Fee
$24
Property SubType
Single Family Detached
HOA Frequency
Annually
Year Built
2019
Similar Listings


Mortgage Calculator
$4,318
per month
30 Year Fixed. 3.52% Interest Rate.
Principal + Interest
$3,333
Monthly Tax
$770
Monthly Insurance
$215
yrs
%
$
$
Based on a fully amortized fixed rate loan. Ask your agent for the tax rates in your area. Insurance estimate is based on an average cost, your final premium cost will be determined by the type of coverage you select. This program only provides an estimate.
Schools
Walk Score

© 2026 LERA MLS. All rights reserved.
© 2026 LERA MLS. All rights reserved.
The data relating to real estate on this website comes in part from the Internet Data Exchange (IDX) Program of the LERA MLS. IDX information is provided exclusively for consumers' personal non-commercial use and may not be used for any purpose other than to identify prospective properties consumers may be interested in purchasing. All Information Is Deemed Reliable But Is Not Guaranteed Accurate.
LERA MLS data last updated at May 30, 2026, 8:17 PM CT
Real Estate IDX Powered by iHomefinder