
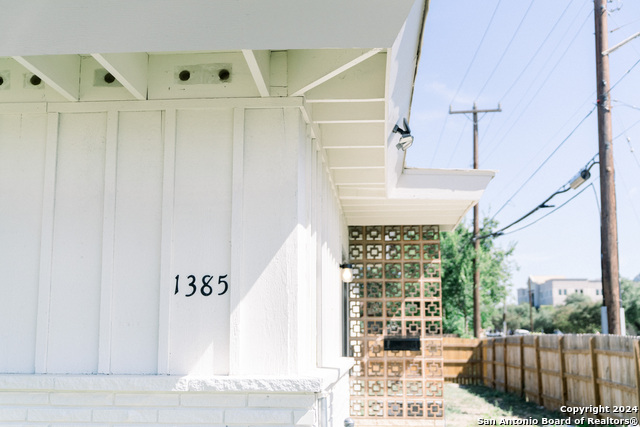
1385 OBLATE DR, SAN ANTONIO, TX 78216
Homes for sale in San Antonio.
Homes for sale in 78216.
List Price$1,400Rental
1385 OBLATE DR
San Antonio, TX 78216

Listing #1932638
2
Bedrooms
1 full
Bathrooms
904
Square Feet
Rental
Type
About This Property
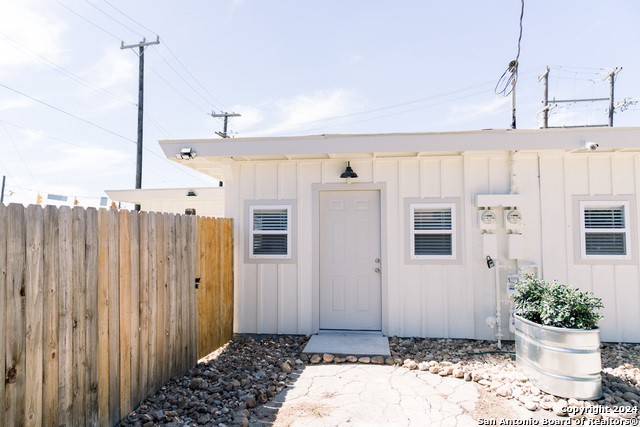
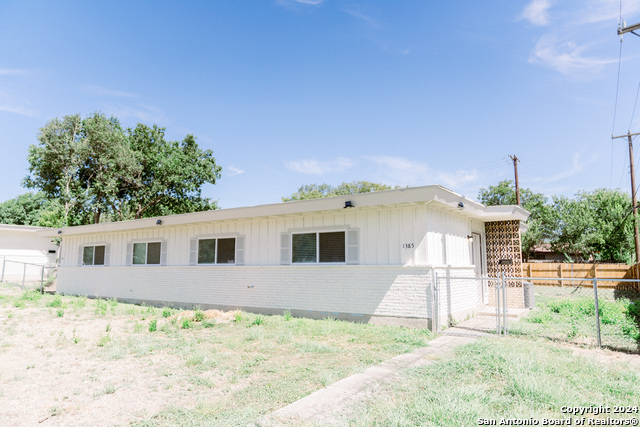
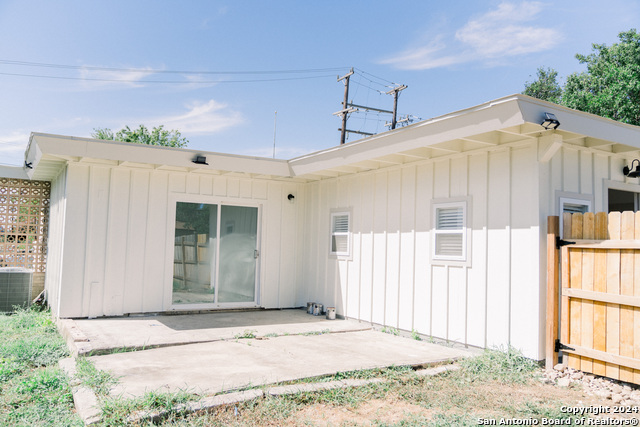
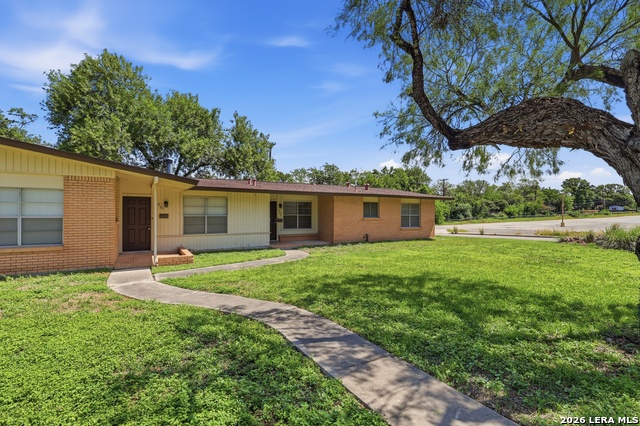
$200 OFF first month's rent for approved tenant! Step into modern living with this beautifully updated and remodeled duplex unit, offering the perfect blend of comfort and style. This home features 2 bedrooms, 1 full bathroom, and a separate utility room equipped with connections for a stackable washer and dryer. The spacious floor plan includes two living areas, providing plenty of room for relaxation and entertaining. The open-concept kitchen is a highlight, featuring an elegant emerald backsplash and saltillo tile flooring, adding a touch of sophistication to the space. All-new appliances and fixtures in the kitchen and bathroom ensure both functionality and visual appeal. A private fenced yard with a patio is perfect for enjoying outdoor living in a peaceful secluded space, making it an ideal spot for unwinding or entertaining in the comfort of your own home. Rear entry parking accommodates 2 vehicles, adding an extra layer of convenience. Centrally located and conveniently located to major highways (281, 410), San Antonio Airport, Alamo Quarry Market, The Pearl, and downtown San Antonio. Don't miss the opportunity to make this beautifully remodeled duplex your new home!
Listing Courtesy of Tyler Moore, eXp Realty (830) 370-5551
Property Features
Location Information
County
Bexar
Subdivision
RIDGEVIEW
MLS Area
0900
Interior Features
Room Dimensions
Dining: 6x8, Living: 15x14, Kitchen: 11x8, MasterBR: 12x10, BR2: 10x11
Heating
Central
Interior
Two Living Area, Liv/Din Combo, Utility Room Inside, 1st Floor Lvl/No Steps, Open Floor Plan, Cable TV Available, High Speed Internet, All Bedrooms Downstairs, Laundry Room
Cooling
One Central
Master Bedroom Description
DownStairs, Ceiling Fan
Floors
Ceramic Tile, Laminate
Amenities
None
Exterior Features
Style
One Story, Traditional
Water Supplier
SAWS
Exterior
Chain Link Fence
Electric Supplier
CPS
Foundation
Slab
Parking Description
Rear Entry
Roof
Composition
Pool Description
None
Water / Sewer
Water System, Sewer System
Lot Description
0.258
Sewer Supplier
SAWS
School
School District
North East I.S.D.
Jr. High School
Nimitz
Elementary School
Ridgeview
High School
Lee
Additional Information
Property Type
RNT
Fees Include
Ceiling Fans, Chandelier, Stacked Wsh/Dry Connect, Built-In Oven, Microwave Oven, Stove/Range, Gas Cooking, Refrigerator
Year Built
1959
Miscellaneous
Owner-Manager
Status
Price Change
Similar Listings
- Active
$1,400
3 Beds
1 Baths
1,016 SqFt.
2423 Spicewood
San Antonio, TX 78213
#1968785
Rental

Listing Courtesy of Randy Cunningham, Kuper Sotheby's Int'l Realty [email protected]
- Active
$1,400
3 Beds
1 Baths
1,016 SqFt.
2423 Spicewood
San Antonio, TX 78213
#1968785
Rental
Listing Courtesy of Randy Cunningham, Kuper Sotheby's Int'l Realty [email protected]

Mortgage Calculator
$6
per month
30 Year Fixed. 3.52% Interest Rate.
Principal + Interest
$5
Monthly Tax
$1
Monthly Insurance
$0
yrs
%
$
$
Based on a fully amortized fixed rate loan. Ask your agent for the tax rates in your area. Insurance estimate is based on an average cost, your final premium cost will be determined by the type of coverage you select. This program only provides an estimate.
Schools
Walk Score
© 2026 LERA MLS. All rights reserved.
© 2026 LERA MLS. All rights reserved.
The data relating to real estate on this website comes in part from the Internet Data Exchange (IDX) Program of the LERA MLS. IDX information is provided exclusively for consumers' personal non-commercial use and may not be used for any purpose other than to identify prospective properties consumers may be interested in purchasing. All Information Is Deemed Reliable But Is Not Guaranteed Accurate.
LERA MLS data last updated at July 30, 2026, 6:38 PM CT
Real Estate IDX Powered by iHomefinder