
13840 CR 2122, TYLER, TX 75707
Homes for sale in Tyler.
Homes for sale in 75707.
List Price$370,000
13840 CR 2122
Tyler, TX 75707
Listing #26012447
3
Bedrooms
2 full
Bathrooms
2,200
Square Feet
House
Type
About This Property
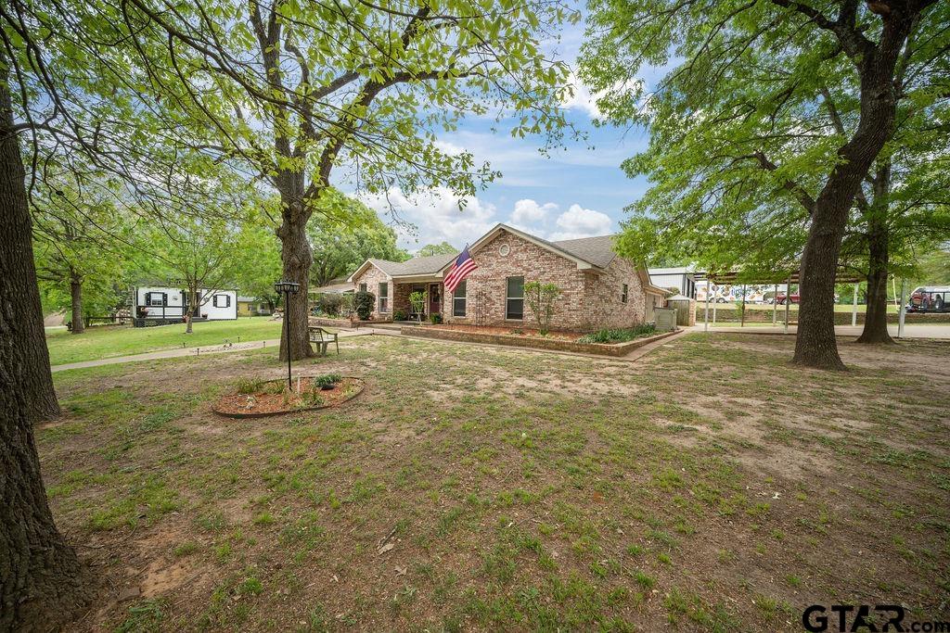
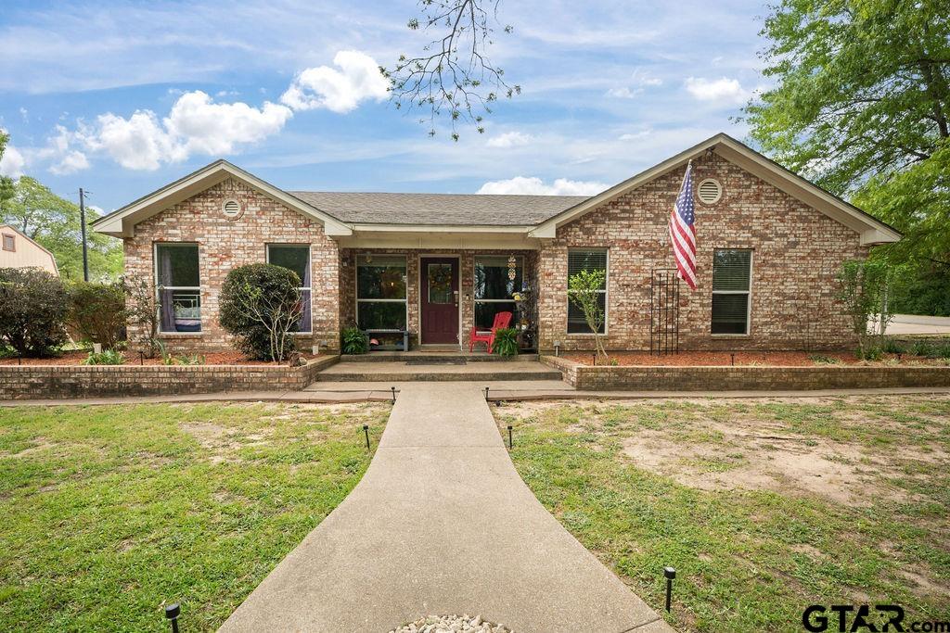
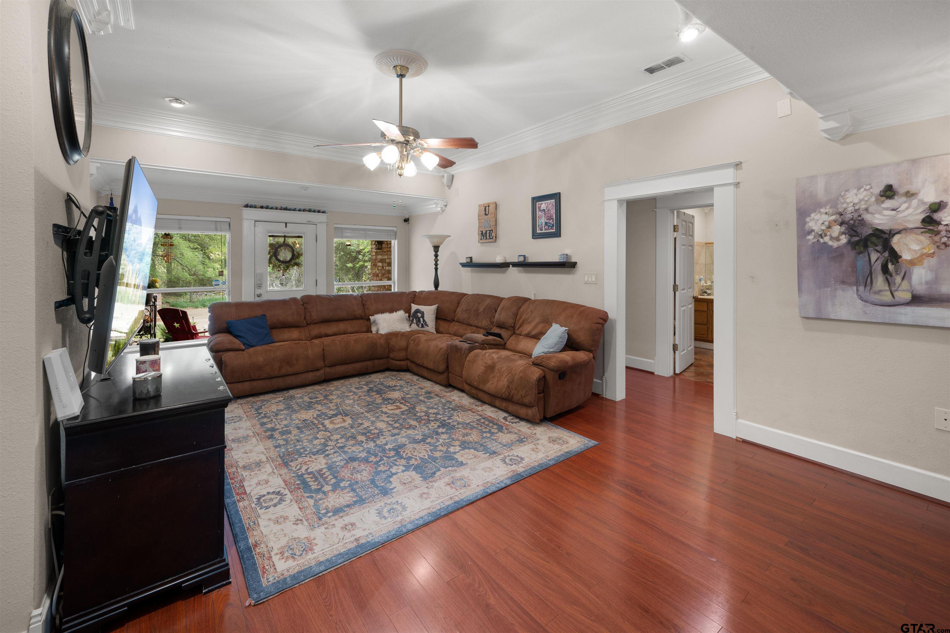
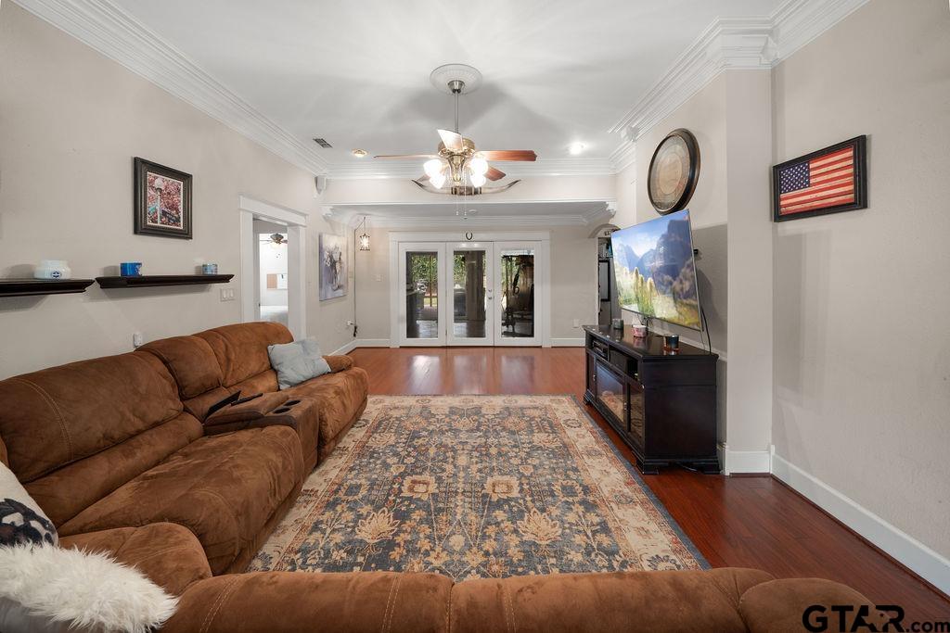
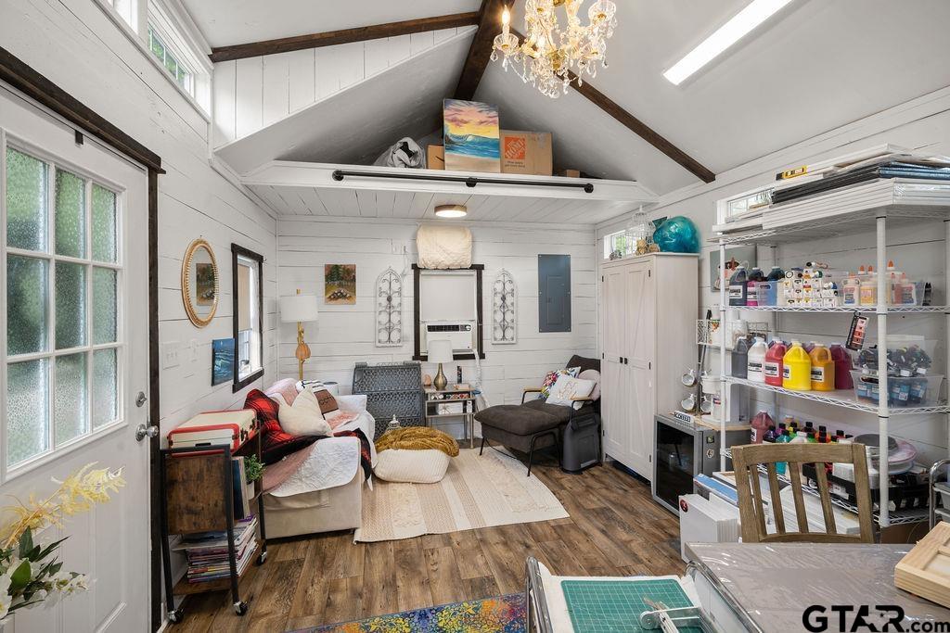
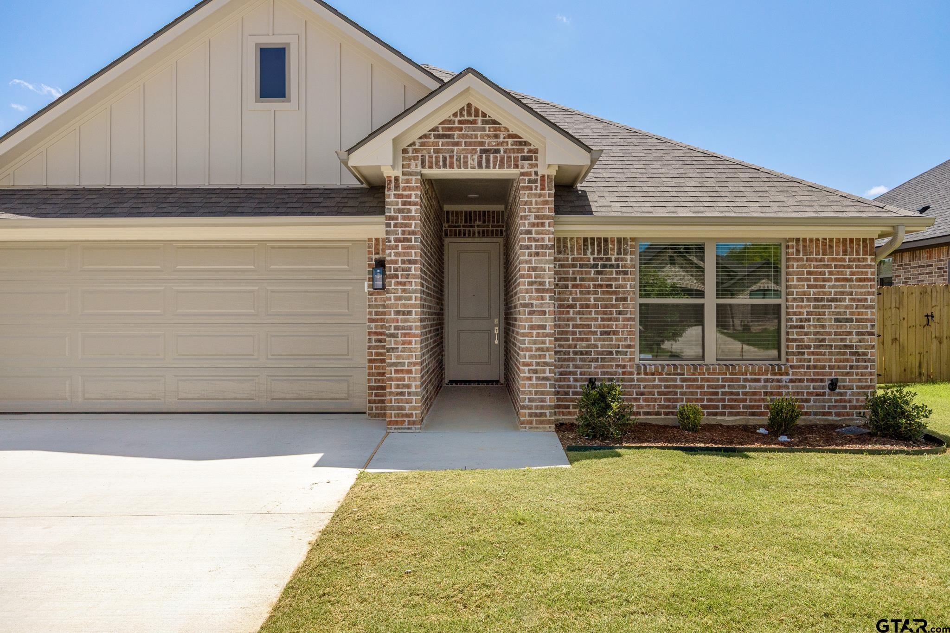
Welcome home to country living just minutes from town with the space and setup to truly enjoy it! This 2,200 square foot home offers a flexible layout with three bedrooms and the option for a fourth bedroom, craft room, or oversized utility space, along with two full baths. Inside, you'll find a spacious living area and a kitchen designed for gathering, featuring a custom island, plenty of workspace, and great flow into the main living spaces. The primary suite is a true retreat with plenty of space to unwind, featuring en suite bath and sizable walk-in closets that provide the storage you've been looking for. Tile and laminate wood flooring run throughout for easy maintenance. The home also includes a dedicated laundry room and mud room for everyday functionality. Step outside and it only gets better. The property is set up for both relaxing and entertaining with a back patio, large deck, and a 15x30 partially sunk above-ground pool with a full surround deck, plus a new liner, pump, and motor. There's a separate side yard perfect for pets, along with a chicken coop and bricked flower beds that add to the curb appeal. Located just outside the city limits near Whitehouse in Whitehouse ISD, you get the privacy of country living with the convenience of being just minutes from town and about nine minutes to the university, all while still having a Tyler address. This is on you will not want to miss!
Property Features
Location Information
County
Smith
Directions
Headed S on 110 from Shiloh, turn left on CR 2121 left on Monarch Rd Right on Hancock Left on Oakdale Right on CR 2122 Right on CR 2315 home is on left.
Subdivision
SUNRISE HEIGHTS
Interior Features
Interior
Ceiling Fan
Heating
Central/Electric
Full Baths
2
Cooling
Central Electric
Fireplace Description
Gas
Exterior Features
Style
Ranch
Fencing
Wood
Stories
One
Has a Pool
Yes
Construction
Brick
Pool / Spa
Vinyl, Above Ground, Private
Foundation
Slab
Other Structures
Workshop
Roof
Composition
Lot Description
Rectangular Lot
Septic or Sewer
Conventional Septic
Lot Size in Acres
0
Water
Public
Has Waterfront
No
Parking Description
Garage, Paved
Is One Story
Yes
Garage Spaces
0
School
Elementary School
Whitehouse - Higgins
High School
Whitehouse
Middle School
Whitehouse
Additional Information
Property Type
SFR
General
Audio and Video Surveillance
Property SubType
Single Family Residence
Taxes
0.0
Year Built
2006
Tax Year
2025
Status
Active
Square Feet Source
Owner
Similar Listings
Mortgage Calculator
$1,727
per month
30 Year Fixed. 3.52% Interest Rate.
Principal + Interest
$1,333
Monthly Tax
$308
Monthly Insurance
$86
yrs
%
$
$
Based on a fully amortized fixed rate loan. Ask your agent for the tax rates in your area. Insurance estimate is based on an average cost, your final premium cost will be determined by the type of coverage you select. This program only provides an estimate.
Schools
Walk Score
Listing Courtesy of David Kurtz, Dwell Realty

© 2026 Greater Tyler Association of REALTORS®. All rights reserved.
© 2026 Greater Tyler Association of REALTORS®. All rights reserved.
The data relating to real estate for sale on this website comes in part from the Internet Data Exchange (IDX) of the Greater Tyler Association of REALTORS® Multiple Listing Service. IDX information is provided exclusively for consumers? personal, non-commercial use, that it may not be used for any purpose other than to identify prospective properties consumers may be interested in purchasing, and that data is deemed reliable but is not guaranteed accurate by the MLS. The MLS may, at its discretion, require use of other disclaimers as necessary to protect Participants and/or the MLS from liability.
GTAR data last updated at September 7, 2026, 2:22 PM CT
Real Estate IDX Powered by iHomefinder