
13826 MENASCO COURT, HOUSTON, TX 77077
Homes for sale in Houston.
Homes for sale in 77077.
13826 Menasco Court
Houston, TX 77077
List Price$475,000
Listing #4665278
4
Bedrooms
2 full, 1 partial
Bathrooms
2,528
Square Feet
House
Type
About This Property
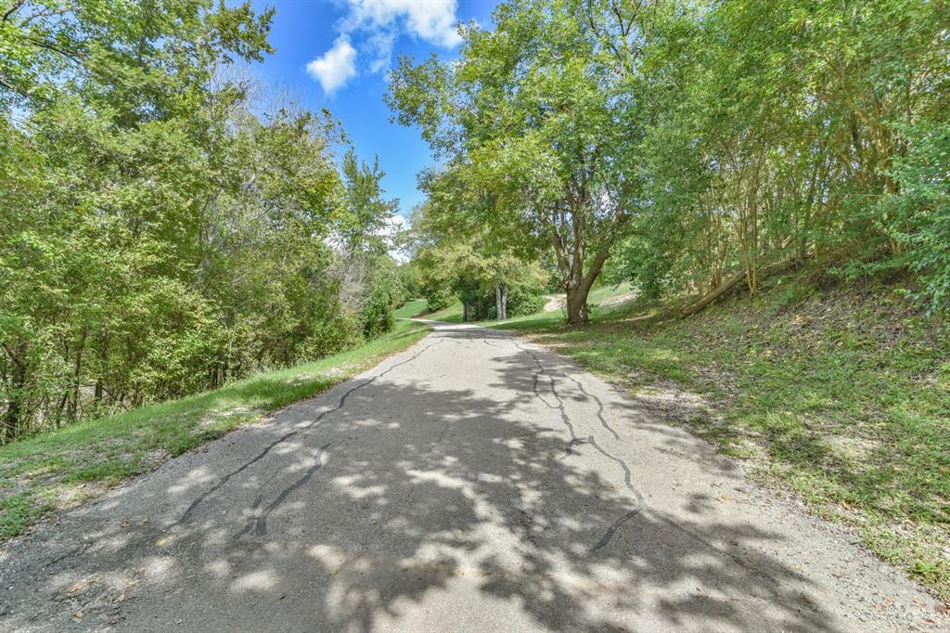
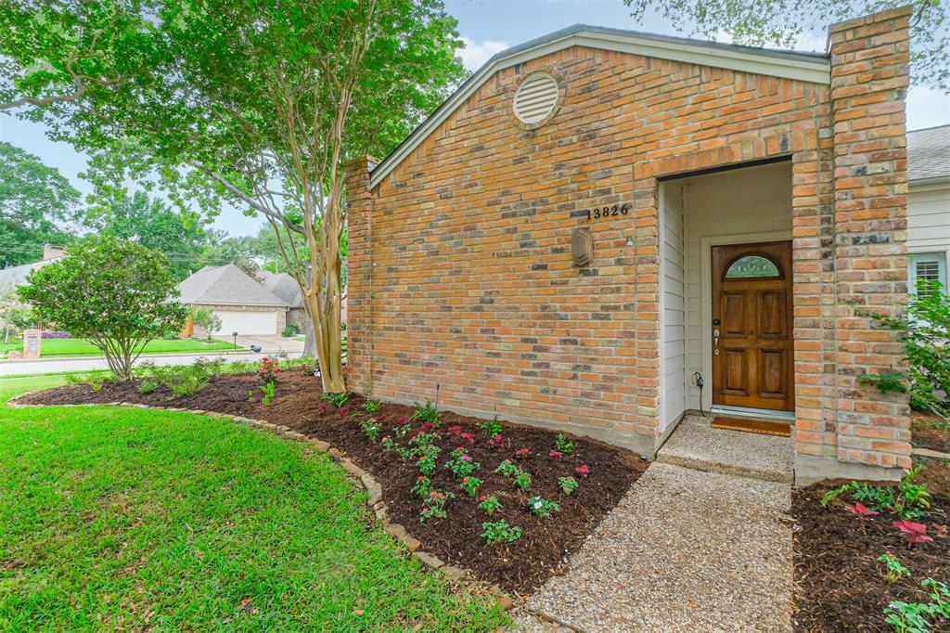
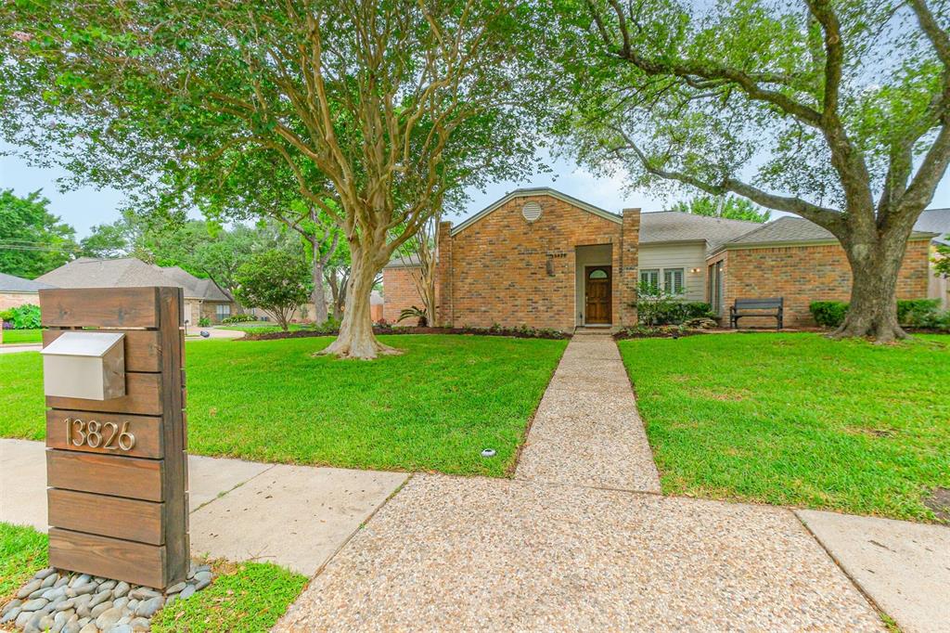
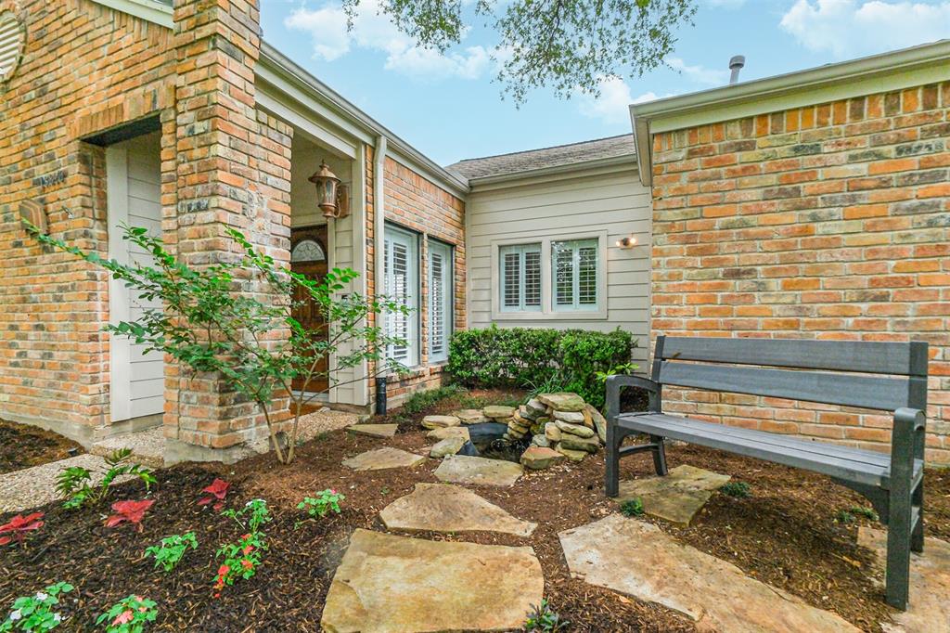
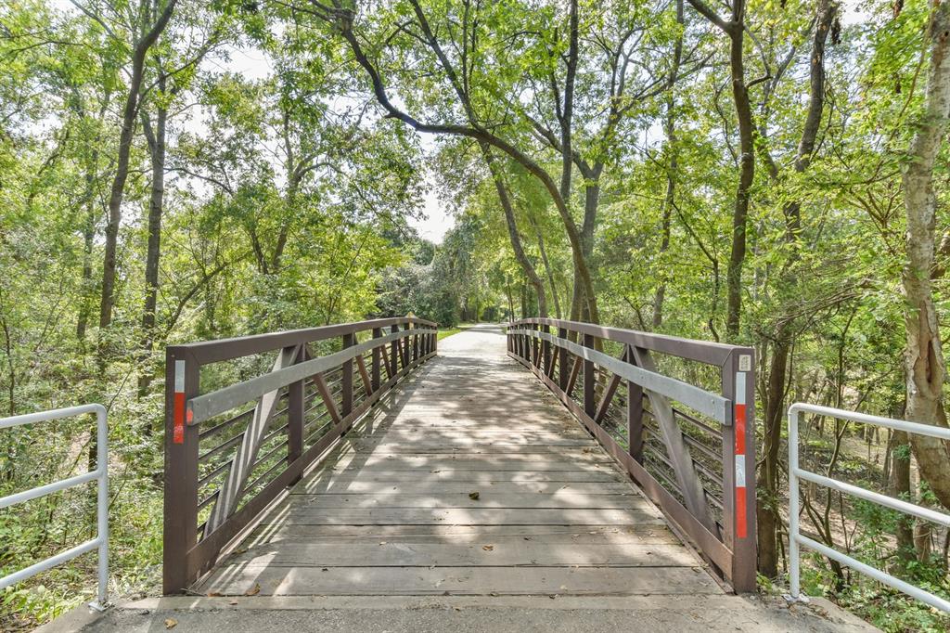
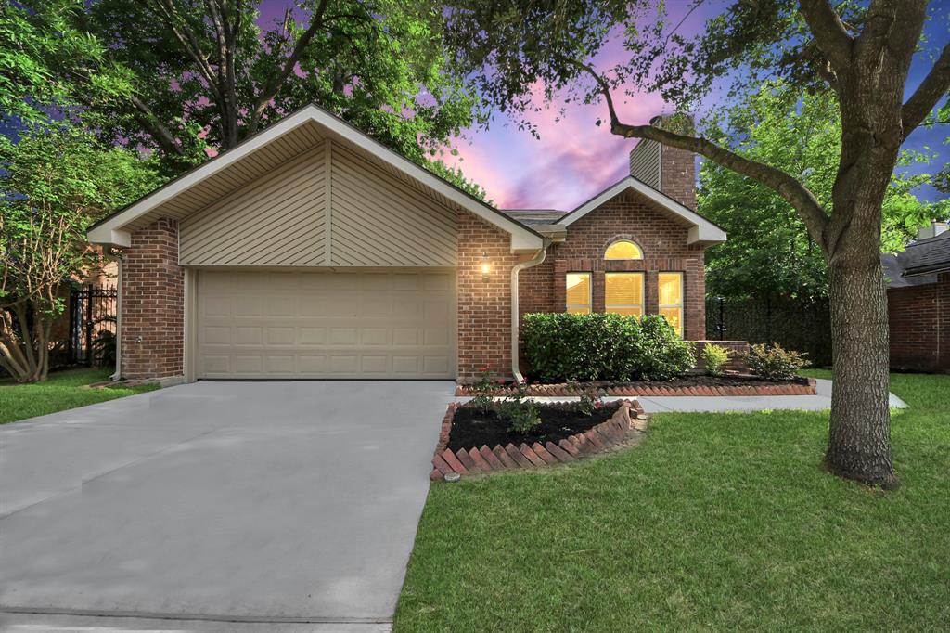
Tucked away on a quiet street and just a couple of streets from the Terry Hershey Hike & Bike Trails. This is an updated one story home with 4 beds & 2.5 bath. Great natural lighting throughout. Fresh interior paint throughout (2025). The island kitchen features granite counters, recent tile backsplash (2025), freshly painted cabinetry (2025), pantry, electric cooktop, double electric ovens & tile floors. The den has high ceilings, gas connection fireplace, double pane sliding glass door to access the back patio & ceiling fan. There is a built-in office area just off to the side of the living room where you can work from home. The primary suite is very spacious & has carpet floors, tray ceilings & gas connection fireplace. The primary bathroom showcases tile floors, two walk-in closets, updated vanity, heated towel rack, double sinks & an updated standing shower w/ tile surround. Extended garage has an extra half bay with a work shop. Some double pane windows. Home did not flood.
Open House
Saturday, Jun 7
11:00 AM - 1:00 PM
PRICE REDUCED! Tucked away on a quiet street and just a couple of streets from the Terry Hershey Hike & Bike Trails. This is an updated one story home with 4 beds & 2.5 bath. Great natural lighting throughout. Fresh interior paint throughout (2025). The is
Property Features
Location Information
County
Harris
Longitude
-95.632629
LegalSubdivision
Briarhills
Geo Market Area
Energy Corridor
MLS Area
31
Subdivision
Briarhills
Latitude
29.771278
Directions
S on HWY 6 from I-10, E on Briarhills Pkwy, at second stop, L on Coachlight, R on Menasco and home oncorner of cul-de-sac.
Interior Features
Primary Bedroom on Main
Yes
Primary Bathroom Description
Primary Bath: Double Sinks, Primary Bath: Separate Shower, Secondary Bath(s): Tub/Shower Combo
Total Rooms
10
1/2 Baths
1
Room Descriptions
11x11 Bedroom, 11x11 Bedroom, 12x11 Breakfast, 13x12 Kitchen, 15x12 Bedroom, 17x13 Dining Room, 20x15 Primary Bedroom, 24x16 Den, 8x6 Home Office/Study, 8x6 Utility
Has Fireplace
Yes
Bedroom Description
All Bedrooms Down, Primary Bed - 1st Floor
Fireplace Description
Gas Connections, Wood Burning Fireplace
Exterior Features
Style
Traditional
Garage Spaces
2
Stories
1
Has a Pool
No
Is New Construction
No
Acre Range
0 Up To 1/4 Acre
Exterior
Back Yard, Back Yard Fenced, Patio/Deck, Sprinkler System, Subdivision Tennis Court
Lot Description
Corner, Subdivision Lot
Siding
Brick
Lot Size in Acres
0.206
Parking Description
Attached Garage, Oversized Garage
Lot Size in Sq. Ft.
8,984
Has Garage
Yes
Is One Story
Yes
School
School District
Houston
Middle School
WEST BRIAR MIDDLE SCHOOL
Elementary School
BUSH ELEMENTARY SCHOOL (HOUSTON)
High School
WESTSIDE HIGH SCHOOL
Additional Information
Property Type
SFR
Year Built
1978
Property SubType
Single-Family
Status
Active
Similar Listings
Mortgage Calculator
$2,216
per month
30 Year Fixed. 3.52% Interest Rate.
Principal + Interest
$1,711
Monthly Tax
$395
Monthly Insurance
$110
yrs
%
$
$
Based on a fully amortized fixed rate loan. Ask your agent for the tax rates in your area. Insurance estimate is based on an average cost, your final premium cost will be determined by the type of coverage you select. This program only provides an estimate.
Schools
Walk Score
Real Estate IDX Powered by iHomefinder