
13822 GREATER STRAW, SAN ANTONIO, TX 78254
Homes for sale in San Antonio.
Homes for sale in 78254.
List Price$344,999
13822 Greater Straw
San Antonio, TX 78254

Listing #1944975
2
Bedrooms
2 full
Bathrooms
1,889
Square Feet
House
Type
About This Property
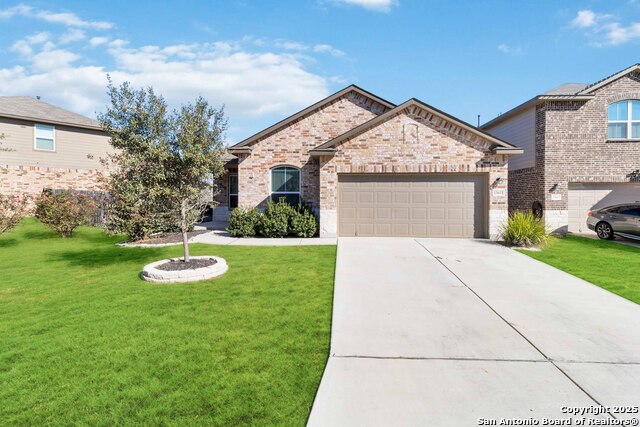
This beautifully maintained one-story home offers the perfect blend of comfort, efficiency, and modern convenience - truly move-in ready from day one. Located within a secure gated community, it provides both privacy and peace of mind while still delivering an inviting, open atmosphere inside. Step through the front door and you're immediately welcomed by soaring high ceilings and a bright open floorplan that creates a seamless flow between the living, dining, and kitchen areas. The absence of carpet throughout the home adds a clean, contemporary feel while making maintenance simple and stress-free. Durable flooring not only enhances the aesthetic but also makes this home ideal for allergy-sensitive buyers or pet owners. The kitchen integrates effortlessly into the main living space, making entertaining easy and enjoyable. Whether hosting guests or enjoying a quiet evening at home, the layout allows everyone to stay connected. Ceiling fans in every room provide comfort and energy efficiency year-round. With two spacious bedrooms and two full bathrooms, the home offers flexibility for guests, a home office, or multi-generational living. The primary suite is designed as a relaxing retreat, while the second bedroom and bath are thoughtfully positioned for privacy and convenience. Functionality continues in the well-equipped laundry room, complete with its own utility sink - a practical feature that makes everyday chores easier. The attached garage includes a car charger, offering a forward-thinking amenity for electric vehicle owners. A keypad door lock adds both security and convenience, allowing easy access without the need for keys. Outdoor living is just as impressive. The covered back porch provides a shaded space to unwind, entertain, or enjoy morning coffee. A built-in gas connection for a grill makes weekend barbecues effortless - no propane tanks required. The backyard space extends your living area outdoors while remaining low maintenance. Every detail of this home reflects thoughtful care and modern living. From its open design and high ceilings to its practical upgrades and secure community setting, it checks all the boxes for comfort, convenience, and lifestyle. Whether you're downsizing, purchasing your first home, or seeking a low-maintenance property with upscale touches, this residence delivers exceptional value. Simply bring your furniture and start enjoying everything this home has to offer.
Seller's Representative
Key Realty
Similar Listings


Schools
Walk Score

© 2026 LERA MLS. All rights reserved.
© 2026 LERA MLS. All rights reserved.
The data relating to real estate on this website comes in part from the Internet Data Exchange (IDX) Program of the LERA MLS. IDX information is provided exclusively for consumers' personal non-commercial use and may not be used for any purpose other than to identify prospective properties consumers may be interested in purchasing. All Information Is Deemed Reliable But Is Not Guaranteed Accurate.
LERA MLS data last updated at July 20, 2026, 8:12 PM CT
Real Estate IDX Powered by iHomefinder