
13822 ENZO GATE #101, SAN ANTONIO, TX 78253
Homes for sale in San Antonio.
Homes for sale in 78253.
13822 Enzo Gate #101
San Antonio, TX 78253
List Price$1,750Rental



Listing #1907701
3
Bedrooms
2 full, 1 partial
Bathrooms
1,357
Square Feet
Rental
Type
About This Property
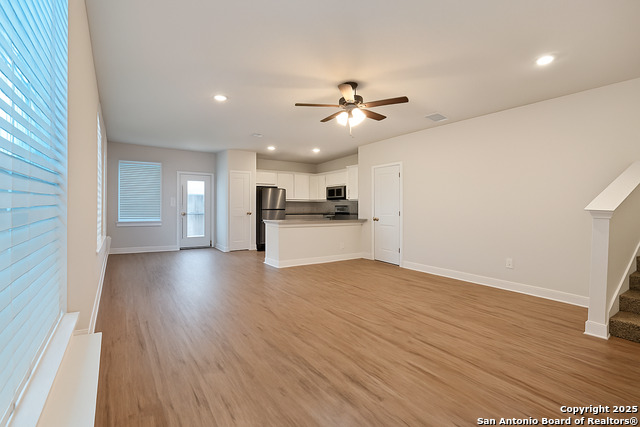
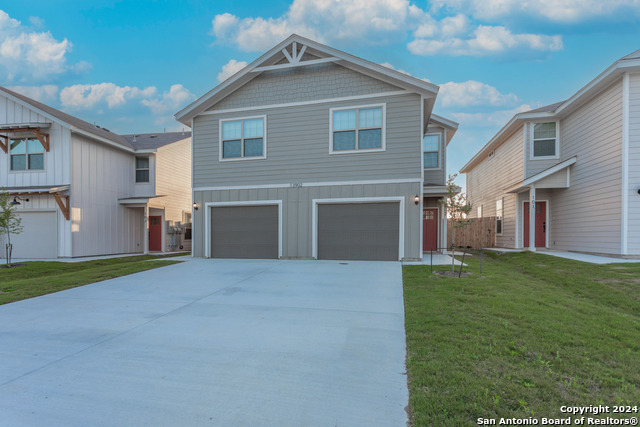
Welcome to 13822 Enzo Gate, a spacious 3 bedroom 2.5 bath duplex, offering comfort and convenience in every detail. Water and front lawn maintenance are included in the rent. Small and medium sized pets are welcome. The one car garage includes a EV Charger. The main floor is bright with living room opening to an equipped kitchen including all appliances, refrigerator, stove, dishwasher and microwave. Upstairs you'll find three bedrooms and two full baths, as well a laundry room with washer/dryer included. The covered patio in the private fenced backyard backs up to a greenbelt, so there are no rear neighbors.
Listing Courtesy of Stephanie Strother, Central Metro Realty (830) 431-6190
Property Features
Location Information
County
Bexar
MLS Area
0103
Map Code
577A1
Subdivision
GRAMERCY VILLAGE
Interior Features
Room Dimensions
Dining: 9x9, Living: 15x16, Kitchen: 10x8, MasterBR: 14x13, BR2: 12x10, BR3: 14x12
Amenities
Playground, BBQ/Picnic
Interior
One Living Area, Breakfast Bar, Utility Room Inside, All Bedrooms Upstairs, Open Floor Plan, Laundry Upper Level, Laundry Room
Heating
Central
Master Bedroom Description
Upstairs
Heating Fuel
Electric
Master Bathroom Description
Tub/Shower Combo
Cooling
One Central
1/2 Baths
1
Floors
Carpeting, Vinyl
Exterior Features
Style
Two Story
Water Supplier
SAWS
Exterior
Covered Patio, Privacy Fence, Sprinkler System
Electric Supplier
CPS
Foundation
Slab
Parking Description
One Car Garage
Roof
Composition
Pool Description
None
Water / Sewer
Water System, Sewer System
School
School District
Northside
Jr. High School
Straus
Elementary School
Katie Reed
High School
Sotomayor High School
Additional Information
Property Type
RNT
Fees Include
Ceiling Fans, Washer Connection, Dryer Connection, Washer, Dryer, Microwave Oven, Stove/Range, Refrigerator, Disposal, Dishwasher, Vent Fan, Smoke Alarm, Electric Water Heater, 2nd Floor Utility Room
Year Built
2022
Miscellaneous
Owner-Manager
Status
Active
Similar Listings



Mortgage Calculator
$7
per month
30 Year Fixed. 3.52% Interest Rate.
Principal + Interest
$6
Monthly Tax
$1
Monthly Insurance
$0
yrs
%
$
$
Based on a fully amortized fixed rate loan. Ask your agent for the tax rates in your area. Insurance estimate is based on an average cost, your final premium cost will be determined by the type of coverage you select. This program only provides an estimate.
Schools
Walk Score
Real Estate IDX Powered by iHomefinder