
13814 RUSSELL COURT, MONT BELVIEU, TX 77523
Homes for sale in Mont Belvieu.
Homes for sale in 77523.
13814 Russell Court
Mont Belvieu, TX 77523
List Price$619,999
Listing #6058369
About This Property
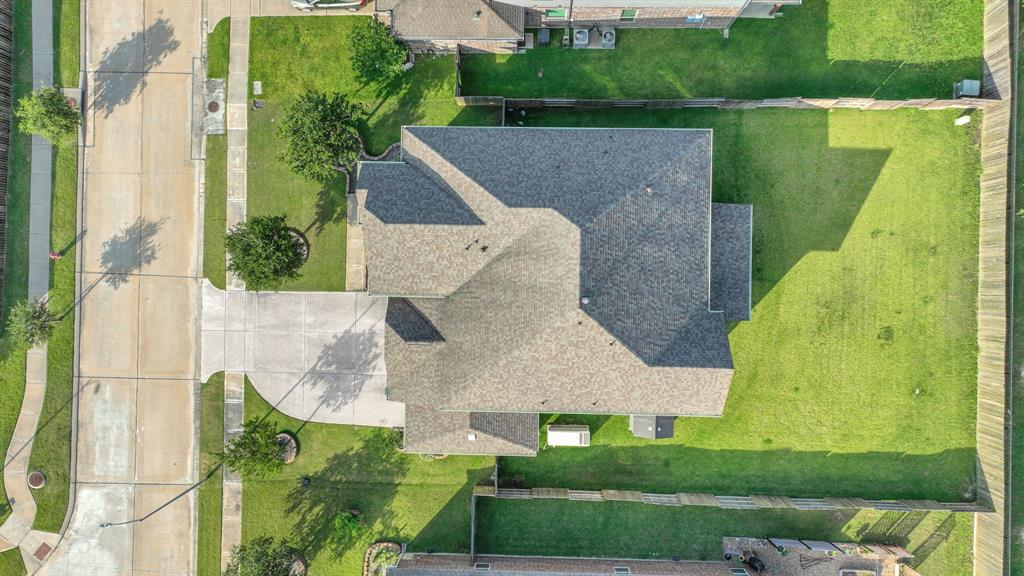
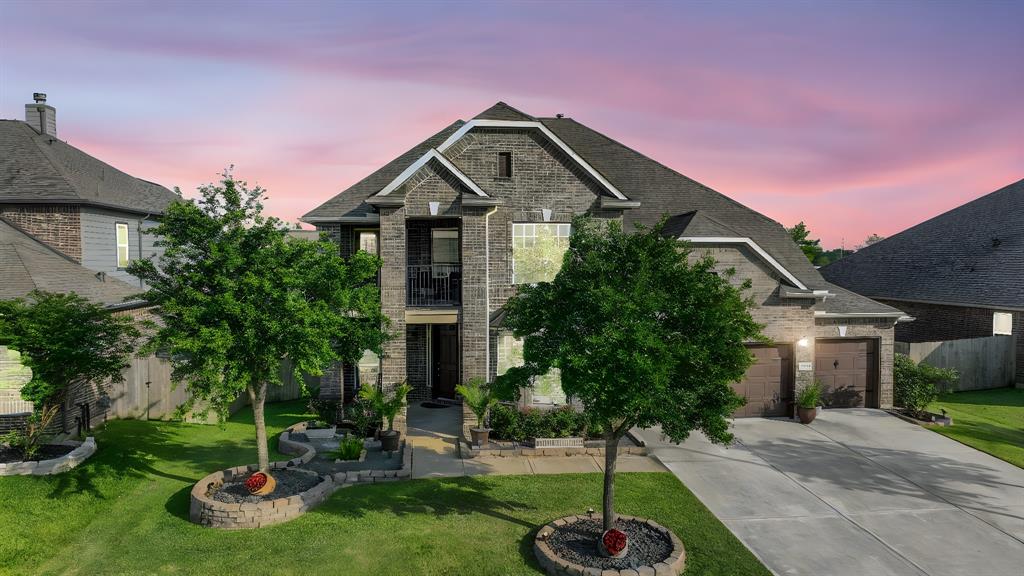

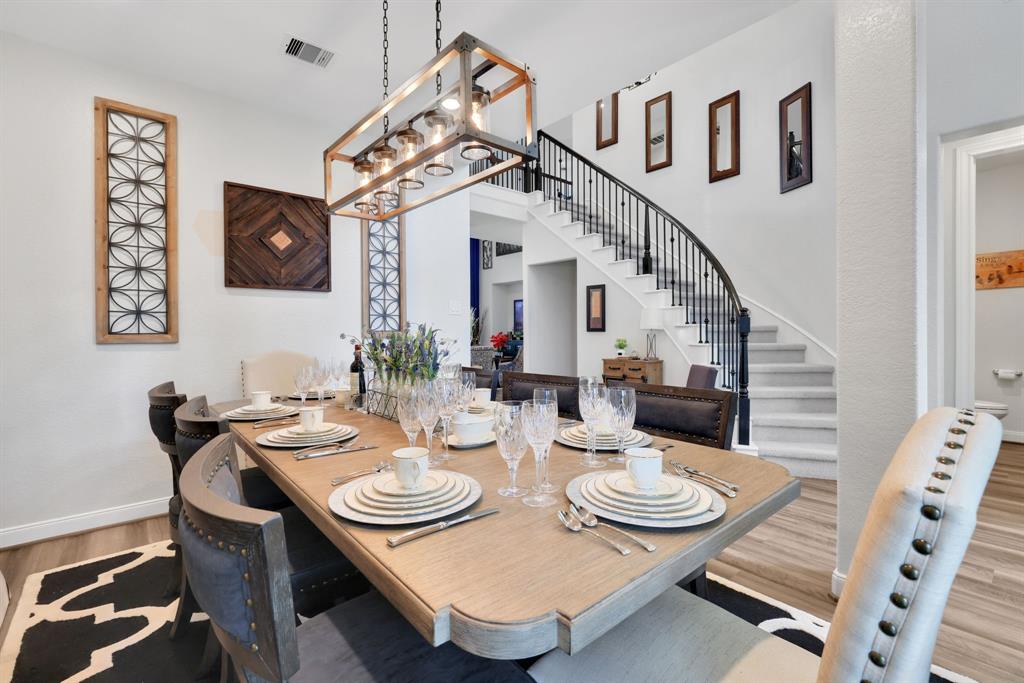
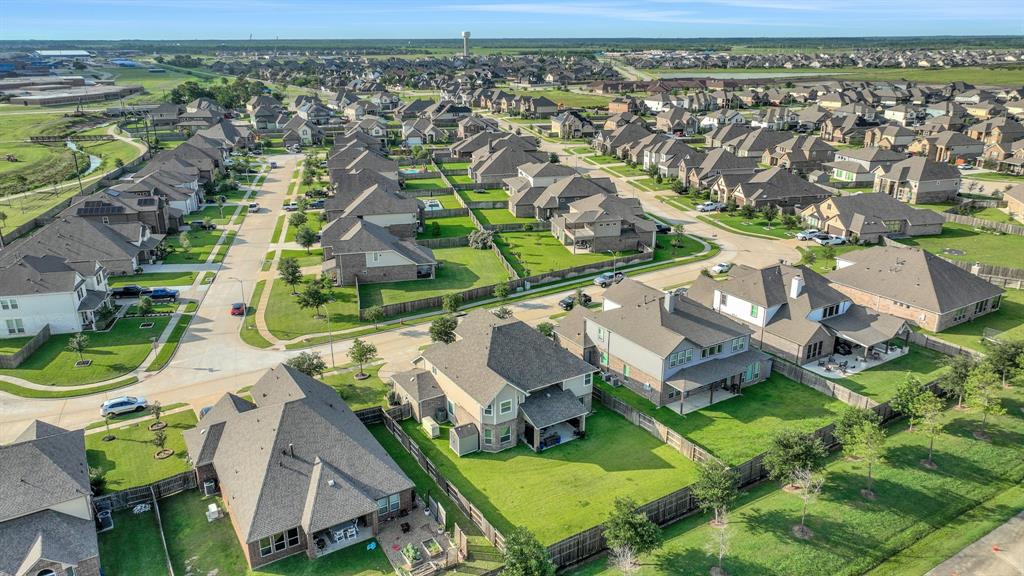
Welcome home to this meticulous home located in the highly-rated Barbers Hill School District situated in the heart of Mont Belvieu in a quiet neighborhood near parks, dining and shopping. This gorgeous home offers a spacious living area with natural light, high ceilings, dedicated home office, a whole house 30KW generator and features 4 bedrooms, 3.5 baths, 3 car garage and a designated home office space. The spacious living area has a gas log fireplace and open floor concept that connects to the breakfast area and kitchen. This luxurious home features tons of upgrades throughout including Wi-Fi controlled sprinkler system, granite countertops in the kitchen and a built in gas line at the back patio. The primary bedroom includes a walk-in closet and en-suite bathroom with marble countertops. Enjoy the fenced backyard with a covered patio, or sit and relax on your upstairs balcony.
Property Features
Location Information
County
Chambers
Geo Market Area
Chambers County West
MLS Area
53
Subdivision
Reserve of Champion Estates
Latitude
29.829915
Directions
East on I 10 exit 3180/Eagle Drive. Travel North on Eagle Dr. turn right onto Lakes of Champions Blvd., turn right onto Secretariat Lane, road will curve to the right onto Russell Court. Home is on the left.
Longitude
-94.841633
Interior Features
Primary Bedroom on Main
Yes
Primary Bathroom Description
Half Bath, Primary Bath: Double Sinks, Primary Bath: Separate Shower
Total Rooms
7
1/2 Baths
1
Room Descriptions
10x13 Dining Room, 11x12 Home Office/Study, 11x17 Bedroom, 12x13 Bedroom, 12x13 Bedroom, 13x17 Primary Bedroom, 26x11 Kitchen
Has Fireplace
Yes
Bedroom Description
En-Suite Bath, Primary Bed - 1st Floor, Walk-In Closet
Fireplace Description
Gas Connections, Gaslog Fireplace
Exterior Features
Style
Traditional
Garage Spaces
3
Stories
2
Has a Pool
No
Is New Construction
No
Acre Range
0 Up To 1/4 Acre
Exterior
Balcony, Fully Fenced, Patio/Deck, Porch, Sprinkler System, Storage Shed
Lot Description
Cleared, Subdivision Lot
Siding
Brick
Lot Size in Acres
0.241
Parking Description
Attached Garage
Lot Size in Sq. Ft.
10,498
Has Garage
Yes
Is One Story
No
School
School District
Barbers Hill
Middle School
BARBERS HILL NORTH MIDDLE SCHOOL
Elementary School
BARBERS HILL NORTH ELEMENTARY SCHOOL
High School
BARBERS HILL HIGH SCHOOL
Additional Information
Finance Available
Cash Sale, Conventional, FHA, VA
Year Built
2019
Property Type
SFR
Status
Active
Property SubType
Single-Family
Similar Listings
Mortgage Calculator
$2,894
per month
30 Year Fixed. 3.52% Interest Rate.
Principal + Interest
$2,234
Monthly Tax
$516
Monthly Insurance
$144
yrs
%
$
$
Based on a fully amortized fixed rate loan. Ask your agent for the tax rates in your area. Insurance estimate is based on an average cost, your final premium cost will be determined by the type of coverage you select. This program only provides an estimate.
Schools
Walk Score
Real Estate IDX Powered by iHomefinder