
13807 BIRCH VIEW, SAN ANTONIO, TX 78252
Homes for sale in San Antonio.
Homes for sale in 78252.
List Price$330,990
13807 Birch View
San Antonio, TX 78252
Listing #1968064
4
Bedrooms
3 full
Bathrooms
2,277
Square Feet
House
Type
About This Property
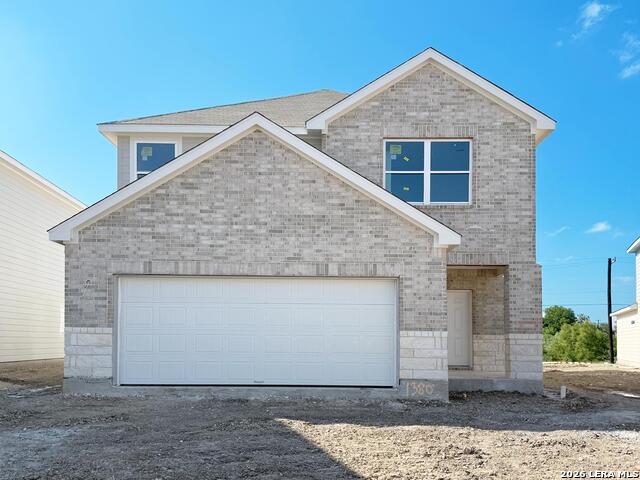
Welcome to this well-designed 2-story home featuring 4 bedrooms and 3 full baths, including a convenient secondary bedroom downstairs. The open living and dining combo flows seamlessly into an eat-in kitchen with island, built-in oven, microwave, and walk-in pantry. Upstairs, a loft adds flexibility for a second living area, office, or play space. The primary suite is located upstairs with a walk-in closet and bath featuring double vanities and a separate tub/shower. Additional highlights include ample storage and modern finishes. Enjoy outdoor living with a covered patio, privacy fence, and sprinkler system. This home is part of our Laguna Collection - inspired by wide horizons and slow, easy days. Sun-bleached neutrals blend with earthy textures to create a space that feels open, airy, and beautifully relaxed. Modern simplicity finds harmony in nature-inspired elements, giving you a home where time stretches out, and everyday life feels just a little more serene. This home is in Hennersby Hollow, with easy access to Hwy 90, Jungman Rd., major employers, SeaWorld, shopping, and top Medina Valley ISD schools. Community amenities include a pool, lazy river, playground, and activity lawn.
Seller's Representative
eXp Realty
Similar Listings
Schools
Walk Score

© 2026 LERA MLS. All rights reserved.
© 2026 LERA MLS. All rights reserved.
The data relating to real estate on this website comes in part from the Internet Data Exchange (IDX) Program of the LERA MLS. IDX information is provided exclusively for consumers' personal non-commercial use and may not be used for any purpose other than to identify prospective properties consumers may be interested in purchasing. All Information Is Deemed Reliable But Is Not Guaranteed Accurate.
LERA MLS data last updated at August 12, 2026, 3:59 PM CT
Real Estate IDX Powered by iHomefinder