
13806 FRIARSTONE POINTE DRIVE, CYPRESS, TX 77433
Homes for sale in Cypress.
Homes for sale in 77433.
13806 Friarstone Pointe Drive
Cypress, TX 77433
List Price$5,400Rental

Listing #82610489
5
Bedrooms
5 full, 1 partial
Bathrooms
4,582
Square Feet
Rental
Type
About This Property
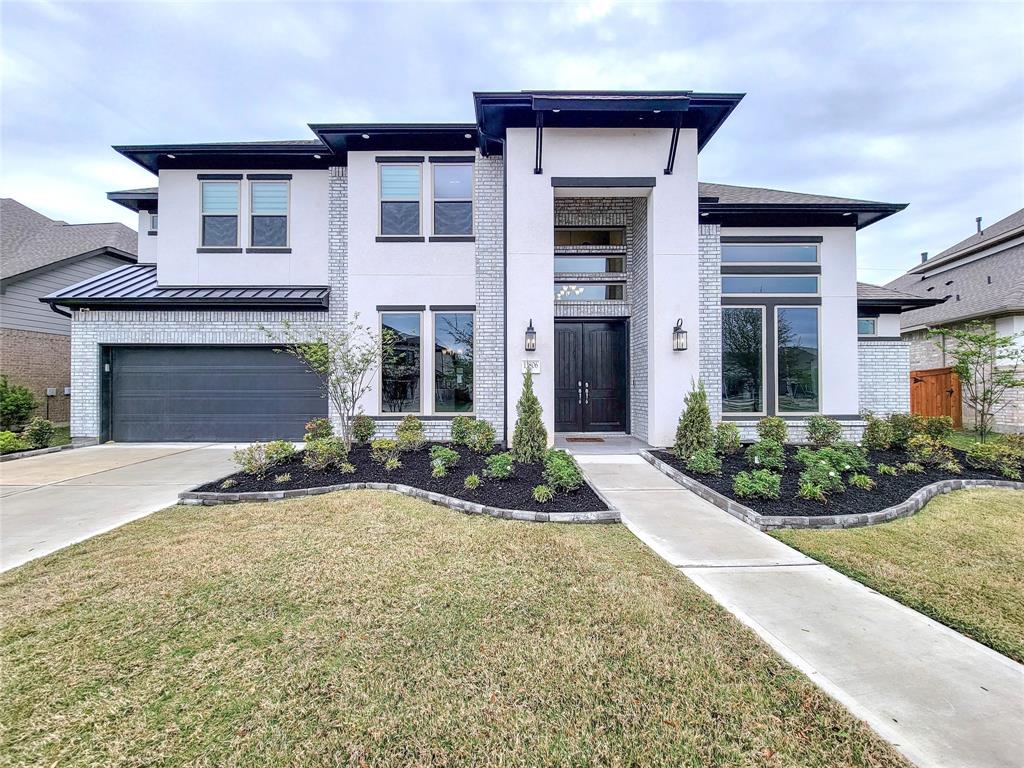
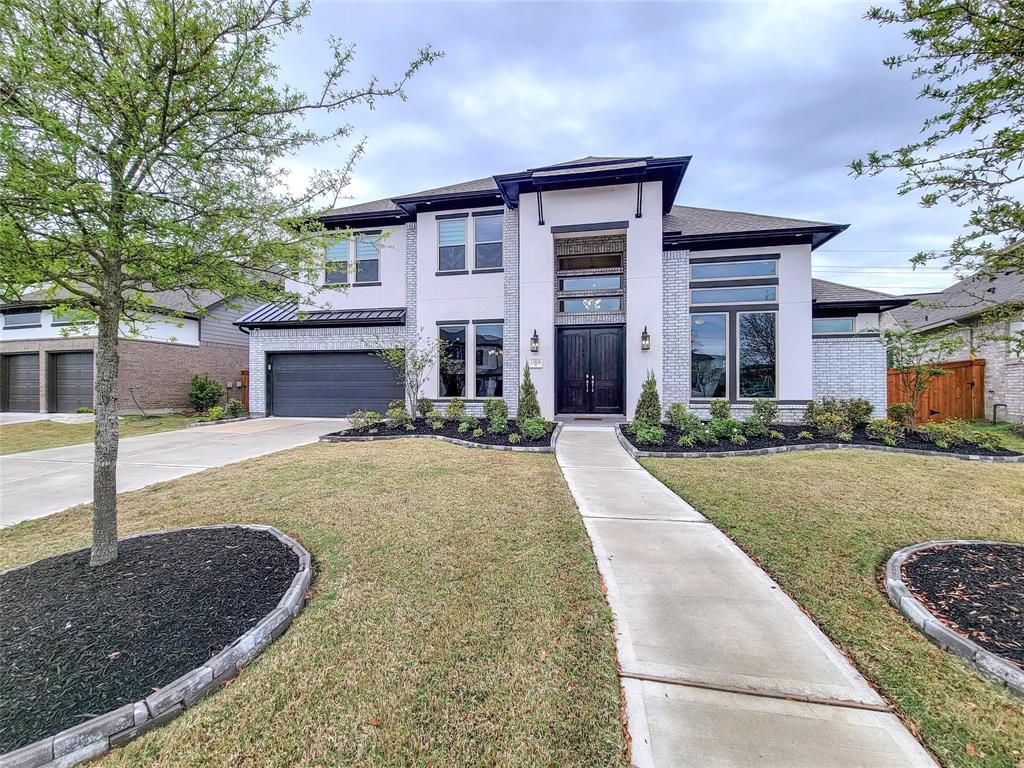
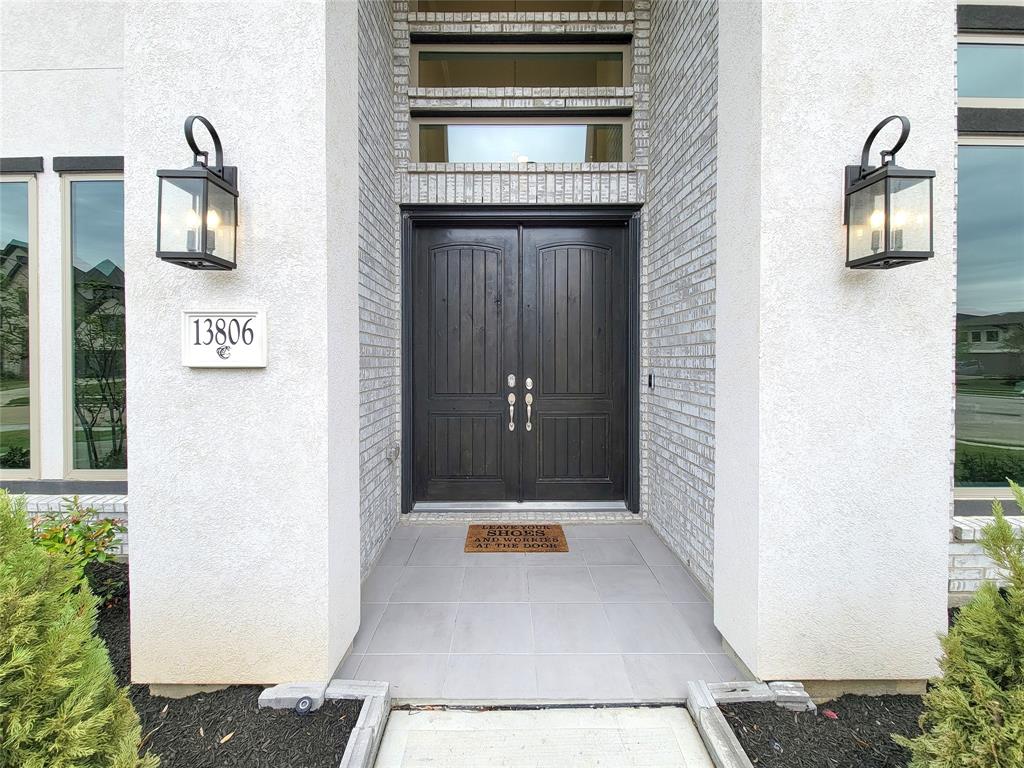
Gorgeous Coventry Home in Cypress with all the bells & whistles! Cul-de-sac street. Grand Foyer w/curved staircase as you walk through the double doors. Home features: 5 bedrooms w/en-suite 5 bathrooms for convenience (two Bedrms are on 1st floor). Home Office/Study with French doors. High ceilings throughout the home. Formal Dining w/accent walls & Butler's pantry. Executive style Primary Bath w/soaker tub & dual entrance tiled shower. Built-in California style closet organizer. Zebra window shades with Wi-Fi remote controls for each room. HUGE Gameroom upstairs along w/adjoining Media room for movie nights. Three more Bedrms upstairs w/3 full baths. Study nook. Truly a sprawling home. Relax & enjoy the back patio with Out-Door Kitchen. Washer/Dryer/Refrigerator & Yard Service also included. What more to ask, hassle free stay! Cy-Fair ISD. Great location, easy access to Hwy 290 & Hwy 99, within minutes to fine dining, shopping, Outlet Mall & Hospitals. Put this one on your list first!
Property Features
Location Information
County
Harris
Geo Market Area
Cypress South
MLS Area
25
Subdivision
Dunham Pointe
Latitude
29.973677
Directions
From Hwy 290 West exit Mason Road. Turn left on Mason Road (South on Mason Rd/ by Dunham Pointe entrance). Left on Jack Rd. Right on Coyote Pointe Dr. Right on Palomar Pointe Dr. Left on Dorado Pointe Dr. Left on Bluestem Point Dr. Road curves & becomes Friarstone Pointe Dr. House is on right side. *cul-de-sac street*.
Longitude
-95.741627
Interior Features
Total Rooms
17
1/2 Baths
1
Room Descriptions
11x11 Bedroom, 12x10 Breakfast, 12x12 Bedroom, 13x11 Dining Room, 13x11 Home Office/Study, 13x12 Bedroom, 13x12 Bedroom, 15.5x13 Media Room, 16x12 Kitchen, 16x14 Primary Bath, 19x17 Primary Bedroom, 21.5x15 Game Room, 21x18 Family, 24x8 Entry, 7.5x5.5 Utility, 7x6 Butlers Pantry, 9x9 Extra Room
Has Fireplace
Yes
Bedroom Description
2 Bedrooms Down, Sitting Area, Split Plan, Walk-In Closet
Fireplace Description
Gaslog Fireplace
Primary Bathroom Description
Full Secondary Bathroom Down, Half Bath, Hollywood Bath, Primary Bath: Double Sinks, Primary Bath: Separate Shower, Primary Bath: Soaking Tub, Secondary Bath(s): Shower Only, Secondary Bath(s): Tub/Shower Combo, Vanity Area
Exterior Features
Style
Traditional
Garage Spaces
3
Stories
2
Has a Pool
No
Is New Construction
No
Lot Description
Subdivision Lot
Exterior
Fully Fenced, Outdoor Kitchen, Patio/Deck, Sprinkler System
Lot Size in Acres
0.214
Parking Description
Attached Garage, Tandem
Lot Size in Sq. Ft.
9,309
Has Garage
Yes
Is One Story
No
School
School District
Cypress-Fairbanks
Middle School
SPILLANE MIDDLE SCHOOL
Elementary School
A ROBISON ELEMENTARY SCHOOL
High School
CYPRESS WOODS HIGH SCHOOL
Additional Information
Property Type
RNT
Pets
Case By Case Basis
Property SubType
Rental
Security Deposit
5400
Year Built
2023
Lease Terms
Long Term, One Year
Status
Active
Similar Listings
Mortgage Calculator
$24
per month
30 Year Fixed. 3.52% Interest Rate.
Principal + Interest
$19
Monthly Tax
$4
Monthly Insurance
$1
yrs
%
$
$
Based on a fully amortized fixed rate loan. Ask your agent for the tax rates in your area. Insurance estimate is based on an average cost, your final premium cost will be determined by the type of coverage you select. This program only provides an estimate.
Schools
Walk Score
Real Estate IDX Powered by iHomefinder