
138 STONEGATE NORTH DR, BOERNE, TX 78006
Homes for sale in Boerne.
Homes for sale in 78006.
List Price$469,000
138 Stonegate North Dr
Boerne, TX 78006
Listing #1967250
3
Bedrooms
2 full
Bathrooms
1,890
Square Feet
House
Type
About This Property
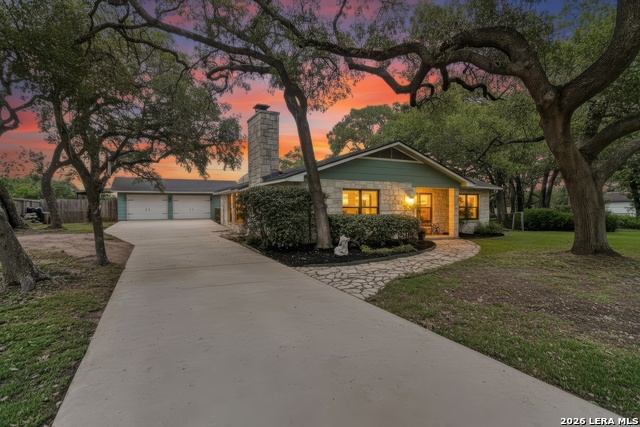
OPEN HOUSE Sat., May 23 from 2:00-4:00. Tucked away on .56 acres backing to a permanently protected nature preserve that is used for research on natural habitats, this beautifully maintained Boerne home offers the rare combination of total privacy, Hill Country charm, and true move-in-ready condition. Step outside and you're greeted by towering mature oak trees, a spacious outdoor patio, and a firepit - the perfect backdrop for entertaining or simply unwinding in your own private retreat. Inside, the home has been thoughtfully updated where it counts most. Major systems have all been addressed in recent years, including HVAC, updated duct work, replacement windows, updated insulation, Hardie Plank siding, and a complete whole-house replumb - giving buyers the confidence of a well-maintained home without the worry of near-term capital expenses. Fresh interior paint and no carpet in the home complete the clean, updated feel. The secondary bathroom has been completely remodeled. For today's work-from-home lifestyle, this property truly delivers - with two dedicated office spaces, you'll never have to fight over the home office again. All of this in a prime Boerne location with just a short drive to downtown Boerne's shops, restaurants, and community events, plus convenient I-10 access for a smooth commute into San Antonio. This one checks every box - privacy, updates, space, and location. Properties like this don't stick around.
Seller's Representative
Keller Williams City-View
Similar Listings


Schools
Walk Score

© 2026 LERA MLS. All rights reserved.
© 2026 LERA MLS. All rights reserved.
The data relating to real estate on this website comes in part from the Internet Data Exchange (IDX) Program of the LERA MLS. IDX information is provided exclusively for consumers' personal non-commercial use and may not be used for any purpose other than to identify prospective properties consumers may be interested in purchasing. All Information Is Deemed Reliable But Is Not Guaranteed Accurate.
LERA MLS data last updated at August 11, 2026, 4:59 AM CT
Real Estate IDX Powered by iHomefinder