
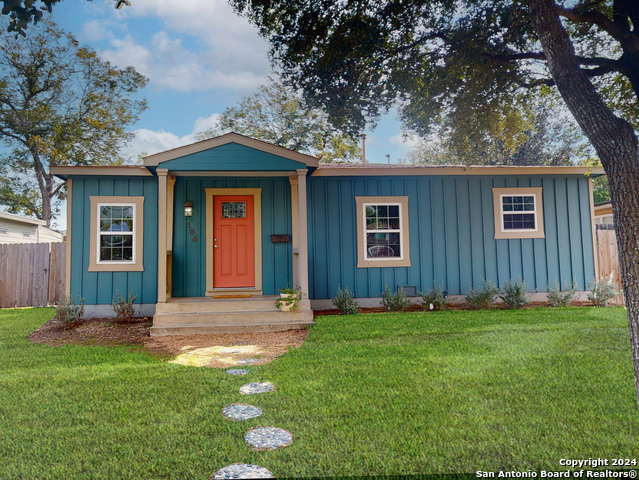
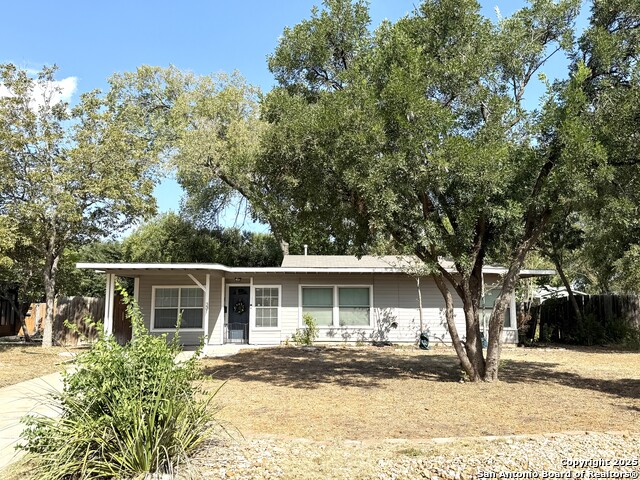
138 NEW HAVEN, SAN ANTONIO, TX 78209
Homes for sale in San Antonio.
Homes for sale in 78209.
List Price$359,900
138 New Haven
San Antonio, TX 78209
Listing #1911878
2
Bedrooms
2 full
Bathrooms
1,387
Square Feet
House
Type
About This Property
PRICE REDUCED/SELLER MOTIVATED!!! Affordable home awaits YOU in Terrell Heights (Alamo Heights ISD) - perfect for 1st time home buyers, families downsizing & investors! Open floor plan features "down to studs" updates in 2022 - freshly painted, natural light gleams through double-paned windows, plenty of closet/built-in storage, all appliances including washer/dryer convey! Instant Hot Water via Gas Tankless H2O Heater. Fully equipped kitchen for multiple entertaining venues - whether serving tapas on quartz counters, BBQ & chilled beverages in the shady backyard/deck, or more intimate holiday meals with friends & family around the dining table. Work from home with ease in the sunroom overlooking the backyard. Bonus Room for workouts, sitting area or your personal preference! Relax in the spacious Primary bedroom with walk in closet, built in cabinets & room for chest of drawers/dresser. Privacy fenced spacious back yard with ample entertaining deck shaded by a mature pecan tree. 2 car garage with remote controlled gate access and driveway parking for multiple vehicles. Neighborhood amenities include Neighborhood Park/Playground, Community Garden & nearby Charis Park with Farmer's Market (Sat.), Food/Coffee Trucks & gardens for walking your dog or tossing frisbee with the kids.
Seller's Representative
New Heights Real Estate
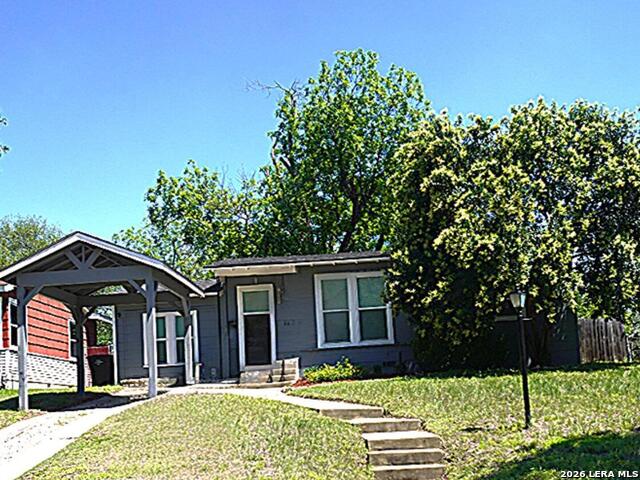
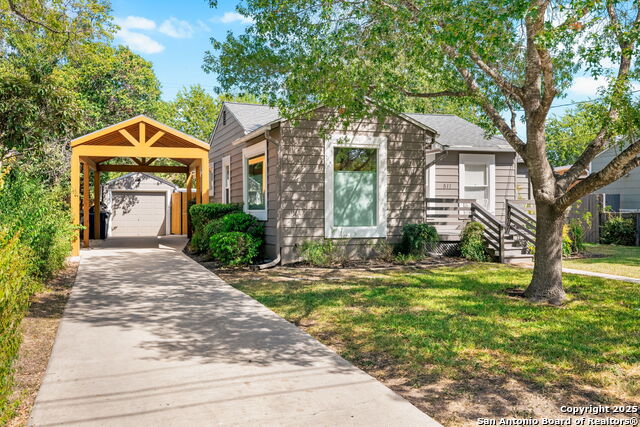
Similar Listings

Schools
Walk Score

© 2026 LERA MLS. All rights reserved.
© 2026 LERA MLS. All rights reserved.
The data relating to real estate on this website comes in part from the Internet Data Exchange (IDX) Program of the LERA MLS. IDX information is provided exclusively for consumers' personal non-commercial use and may not be used for any purpose other than to identify prospective properties consumers may be interested in purchasing. All Information Is Deemed Reliable But Is Not Guaranteed Accurate.
LERA MLS data last updated at July 23, 2026, 6:15 PM CT
Real Estate IDX Powered by iHomefinder