
138 KADEN CREEK PLACE, MONTGOMERY, TX 77316
Homes for sale in Montgomery.
Homes for sale in 77316.
138 Kaden Creek Place
Montgomery, TX 77316
List Price$749,000
Listing #5858777
4
Bedrooms
3 full
Bathrooms
3,490
Square Feet
House
Type
About This Property
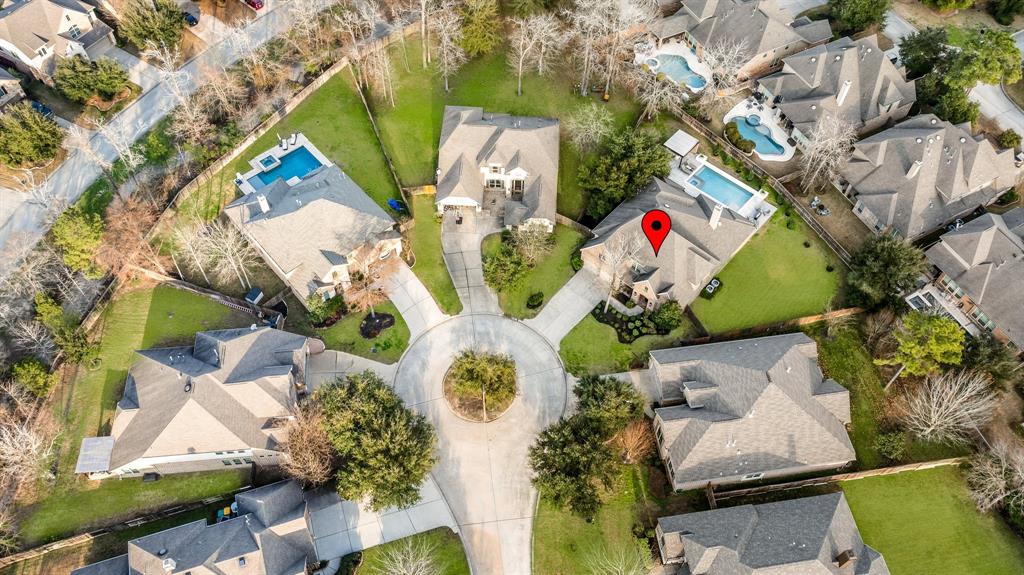
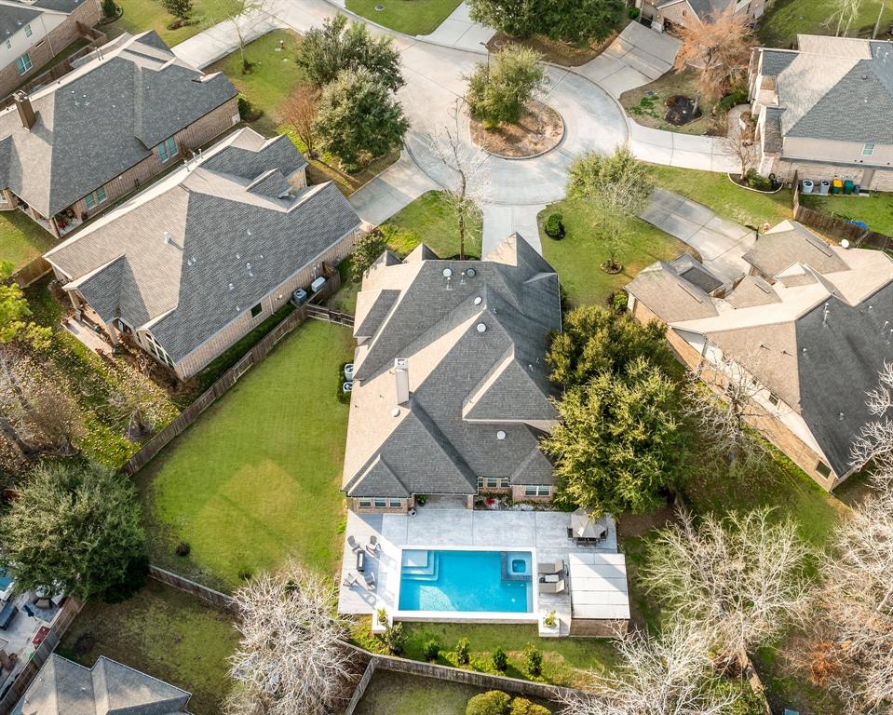
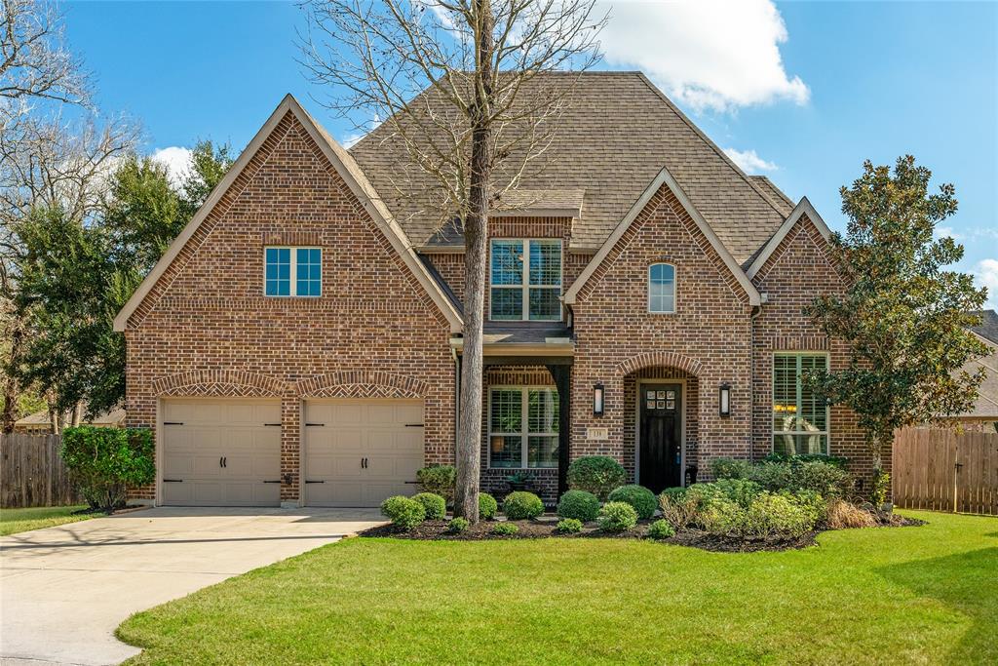
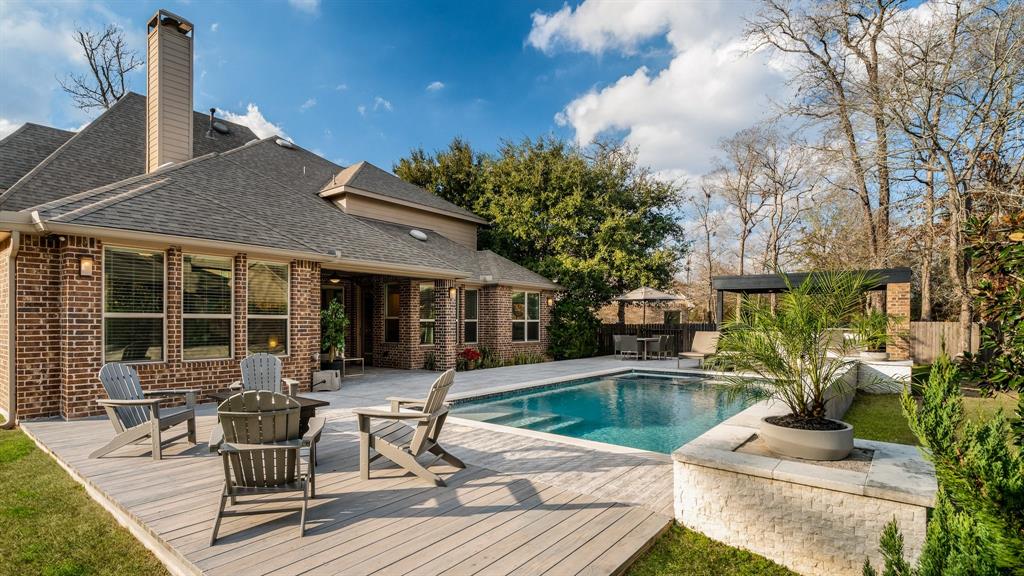
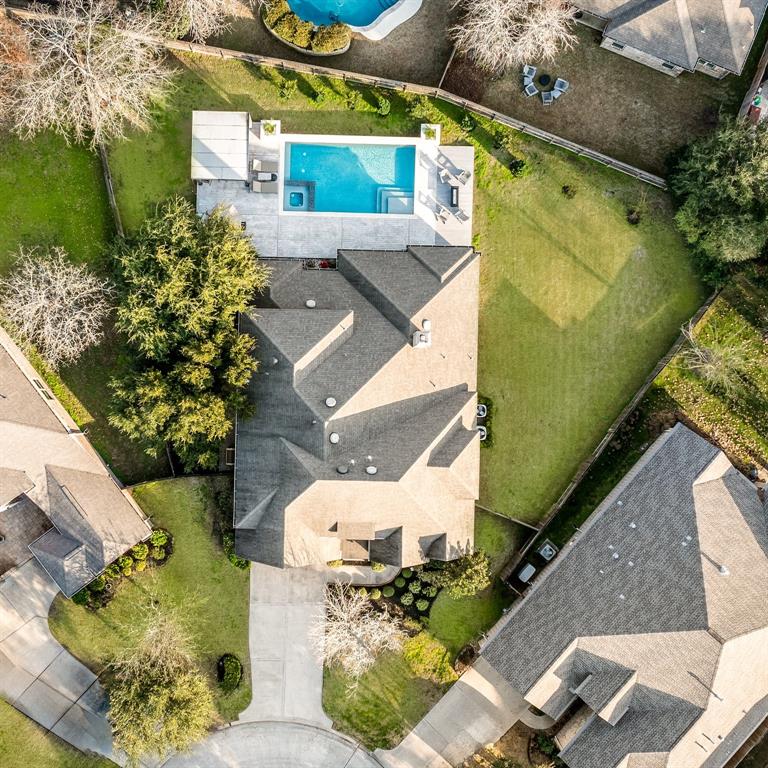
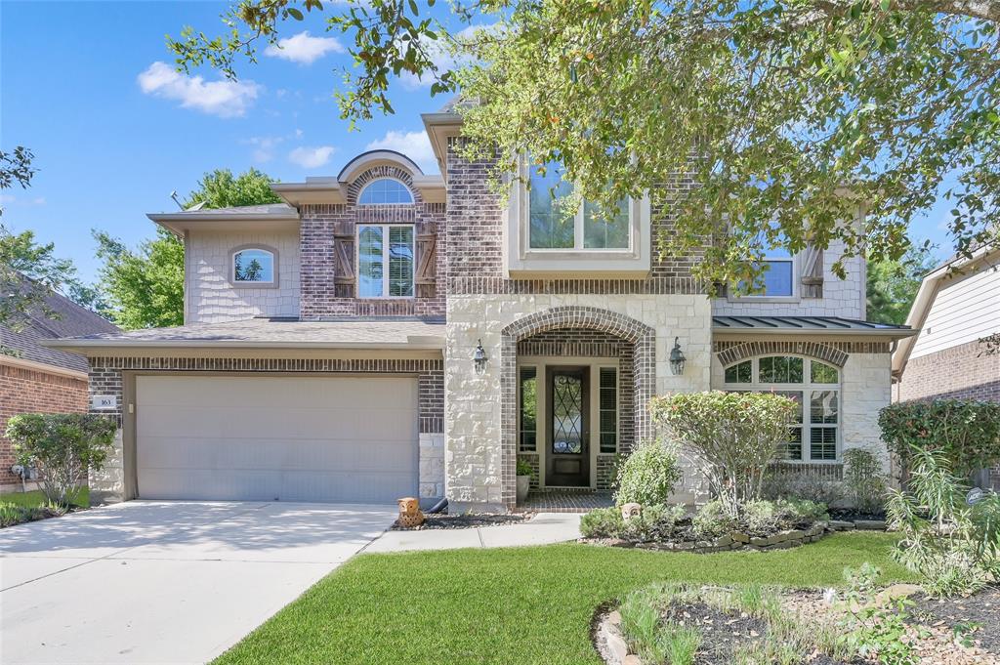
IMMACULATE 4-5BD/3-car garage HIGHLAND home on an oversized cul-de-sac lot in the prestigious WOODFOREST GOLF COURSE community! This stunning property boasts a SPARKLING POOL w/waterfall & FULL OUTDOOR KITCHEN w/hibachi grill, gas burner & beverage fridge--an entertainer's dream! The backyard is enclosed by 6' cedar privacy fence, full side yard & dog run w/black wrought iron fencing under mature shade trees. Lush landscaping & full sprinkler system enhance curb appeal. Inside, an open-concept layout includes a study, formal dining, living, game & media rms--zoned to top-rated MISD! Soaring ceilings, art niches, wood shutters & wood-look tile add elegance & easy maintenance. The chef's kitchen shines w/upgraded travertine counters, SS apps, lg island & WIP, flowing seamlessly into the breakfast & living areas. Spacious primary suite boasts an ensuite w/dbl quartz vanities, soaking tub, WI Shower & lg WIC. Well-sized 2ndary BDs:2 dwn/2 up. Luxury, comfort & timeless design--DON'T MISS OUT!
Property Features
Location Information
County
Montgomery
Geo Market Area
Conroe Southwest
MLS Area
39
Subdivision
Woodforest 16
Latitude
30.276702
Directions
From FM 1488 West, Right on Honea Egypt, Right on Woodforest Pkwy S., Right on Kinderwood Trail, Right on Kaden Creek Place, Home is at the end of the cul-de-sac.
Longitude
-95.548829
Master Planned Community
Woodforest Development
Interior Features
Primary Bedroom on Main
Yes
Primary Bathroom Description
Full Secondary Bathroom Down, Primary Bath: Double Sinks, Primary Bath: Separate Shower, Primary Bath: Soaking Tub, Secondary Bath(s): Shower Only
Total Rooms
11
Has Fireplace
Yes
Room Descriptions
Media Room, 10 x 9 Breakfast, 13 x 10 Dining Room, 13 x 11 Library, 14 x 10 Bedroom, 15 x 10 Bedroom, 15 x 11 Bedroom, 16 x 14 Kitchen, 18 x13 Primary Bedroom, 20 x 16 Family, 20 x 16 Game Room
Fireplace Description
Gas Connections, Gaslog Fireplace
Bedroom Description
2 Bedrooms Down, En-Suite Bath, Primary Bed - 1st Floor, Sitting Area, Walk-In Closet
Exterior Features
Style
Traditional
Has a Pool
Yes
Stories
2
Golf Course
Yes
Is New Construction
No
Acre Range
1/4 Up to 1/2 Acre
Exterior
Back Yard, Back Yard Fenced, Covered Patio/Deck, Outdoor Kitchen, Patio/Deck, Private Driveway, Side Yard, Sprinkler System
Lot Description
Cul-De-Sac, In Golf Course Community
Siding
Brick, Stone
Lot Size in Acres
0.312
Parking Description
Tandem
Lot Size in Sq. Ft.
13,613
Has Garage
Yes
Is One Story
No
Garage Spaces
3
School
School District
Montgomery
Middle School
OAK HILL JUNIOR HIGH SCHOOL
Elementary School
LONE STAR ELEMENTARY SCHOOL (MONTGOMERY)
High School
LAKE CREEK HIGH SCHOOL
Additional Information
Finance Available
Cash Sale, Conventional, FHA, VA
Year Built
2013
Property Type
SFR
Status
Active
Property SubType
Single-Family
Similar Listings
Mortgage Calculator
$3,497
per month
30 Year Fixed. 3.52% Interest Rate.
Principal + Interest
$2,699
Monthly Tax
$624
Monthly Insurance
$174
yrs
%
$
$
Based on a fully amortized fixed rate loan. Ask your agent for the tax rates in your area. Insurance estimate is based on an average cost, your final premium cost will be determined by the type of coverage you select. This program only provides an estimate.
Schools
Walk Score
Real Estate IDX Powered by iHomefinder