
13739 SHAVANO WIND, SAN ANTONIO, TX 78230
Homes for sale in San Antonio.
Homes for sale in 78230.
13739 Shavano Wind
San Antonio, TX 78230
List Price$2,600Rental


Listing #1883237
4
Bedrooms
2 full
Bathrooms
2,500
Square Feet
Rental
Type
About This Property
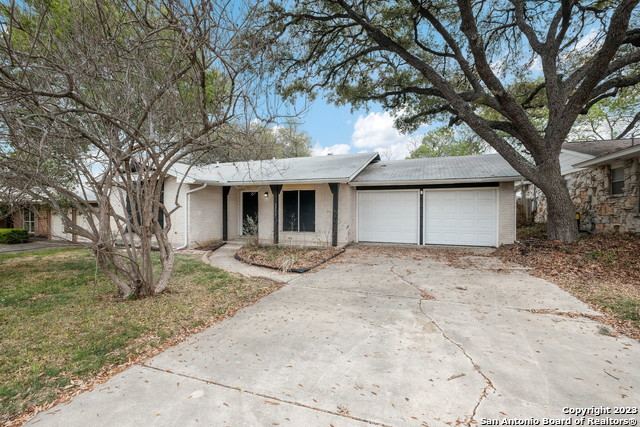
**BRAND NEW MICROWAVE AND OVENS INSTALLED** Step into this stunning brick residence nestled in the highly sought-after Shavano Ridge neighborhood. As you enter, you're greeted by a foyer that flows into a spacious living area and an open-concept design-perfect for both entertaining and everyday living. The heart of the home is the large kitchen, featuring a generous island, granite countertops, a walk-in pantry, and a cozy breakfast nook-ideal for morning coffee or casual meals. A versatile separate living space offers the flexibility to serve as a formal living room or a home office. All bedrooms are generously sized, providing comfort and privacy for family or guests. Two large bathrooms, including a soaking tub in the primary bathroom. Additional highlights include a detached two-car garage, a covered back patio perfect for outdoor gatherings, and a meticulously maintained backyard adorned with mature landscaping. Located just minutes from premier destinations like La Cantera, UTSA, and The Rim, this home offers both tranquility and convenience. Don't miss the opportunity to make this delightful home yours-schedule a viewing today!
Listing Courtesy of Melissa Moran, JB Goodwin, REALTORS (210) 314-9015
Property Features
Location Information
County
Bexar
Subdivision
SHAVANO RIDGE
MLS Area
0500
Interior Features
Interior
Two Living Area, Separate Dining Room, Eat-In Kitchen, Two Eating Areas, Island Kitchen, Breakfast Bar, Walk-In Pantry, 1st Floor Lvl/No Steps, Open Floor Plan, All Bedrooms Downstairs, Laundry Main Level
Heating
Central
Master Bedroom Description
DownStairs
Cooling
One Central
Master Bathroom Description
Tub/Shower Combo
Floors
Ceramic Tile, Laminate
Amenities
None
Exterior Features
Style
One Story, Traditional
Pool Description
None
Water / Sewer
City
Lot Description
0.174
Parking Description
Two Car Garage, Detached
School
School District
Northside
Jr. High School
Rawlinson
Elementary School
Locke Hill
High School
Clark
Additional Information
Property Type
RNT
Fees Include
Ceiling Fans, Washer Connection, Dryer Connection, Built-In Oven, Microwave Oven, Stove/Range, Refrigerator, Disposal, Dishwasher, Water Softener (owned), Security System (Owned)
Year Built
1991
Miscellaneous
Owner-Manager
Status
Active
Similar Listings



Mortgage Calculator
$11
per month
30 Year Fixed. 3.52% Interest Rate.
Principal + Interest
$9
Monthly Tax
$2
Monthly Insurance
$0
yrs
%
$
$
Based on a fully amortized fixed rate loan. Ask your agent for the tax rates in your area. Insurance estimate is based on an average cost, your final premium cost will be determined by the type of coverage you select. This program only provides an estimate.
Schools
Walk Score
Real Estate IDX Powered by iHomefinder