
13734 EVANSWOOD, SAN ANTONIO, TX 78233
Homes for sale in San Antonio.
Homes for sale in 78233.
List Price$209,990
13734 Evanswood
San Antonio, TX 78233


Listing #1939946
2
Bedrooms
2 full
Bathrooms
1,045
Square Feet
House
Type
About This Property
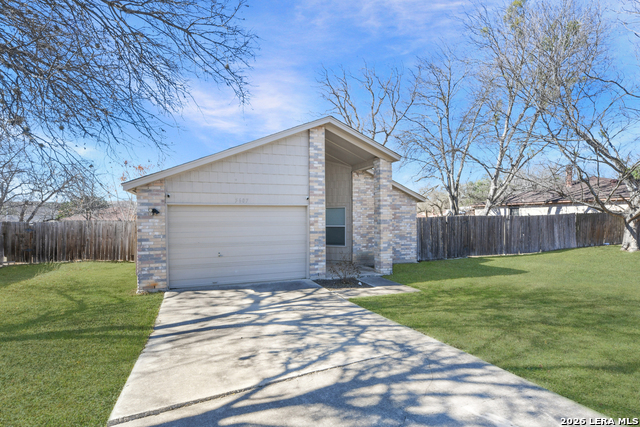
Welcome to 13734 Evanswoods in San Antonio! This fully remodeled, turn-key gem offers a sleek, modern feel throughout and is completely move-in ready. The designer kitchen is a true showstopper, featuring custom white cabinetry, elegant black countertops, a stylish subway tile backsplash, and striking pendant lighting suspended from a custom wood beam, along with brand-new stainless steel oven range and refrigerator. The bathrooms have been beautifully updated with new cabinets and classic white subway tile, creating a clean, modern look that perfectly complements the home's style. Enjoy cozy evenings in the city by the inviting fireplace, adding warmth and charm to the living space. The home offers plenty of storage, including a coat closet in the foyer, plus a convenient laundry closet ready for your washer and dryer. Step outside to a true backyard retreat, designed for year-round enjoyment. This beautifully xeriscaped, low-maintenance oasis features an expansive covered gazebo-style patio with ceiling fans, perfect for outdoor dining, entertaining, or relaxing in the shade. The fully wood fenced yard offers privacy, functionality, and plenty of space to gather with family and friends. Walking distance to Woodstone Elementary School and conveniently located near popular restaurants, shopping, and scenic nature trails. This neighborhood has so much to offer-don't miss this exceptional opportunity. A true GEM, send your offers, SELLER MOTIVATED!
Listing Courtesy of Silvana Scacchi, White Line Realty LLC (786) 344-7073
Property Features
Location Information
County
Bexar
MLS Area
1500
Neighborhood Amenities
None
Subdivision
WOODSTONE
Interior Features
Room Dimensions
Dining: 9x13, Living: 15x15, Kitchen: 10x12, MasterBR: 12x12, BR2: 10x10
Fireplace Description
One, Living Room
Interior
One Living Area, 1st Floor Lvl/No Steps, Open Floor Plan, Laundry in Closet
Heating
Central
Master Bedroom Description
DownStairs, Multi-Closets, Ceiling Fan, Full Bath
Heating Fuel
Electric
Master Bathroom Description
Shower Only, Single Vanity
Cooling
One Central
Has Dining Room
Yes
Floors
Ceramic Tile
Has Family Room
Yes
Exterior Features
Style
One Story
Electric Supplier
CPS
Construction
Pre-Owned
Parking Description
One Car Garage
Exterior
Privacy Fence, Gazebo
Has Garage
Yes
Manufacturer
Unknown
Garage Spaces
1
Foundation
Slab
Pool/Spa Description
None
Roof
Composition
Lot Size
0.198
Water / Sewer
Water System, Sewer System
Lot Description
Xeriscaped
Water Supplier
SAWS
Is One Story
Yes
School
School District
North East I.S.D.
Jr. High School
Wood
Elementary School
Woodstone
High School
Madison
Additional Information
Proposed Terms
Conventional, FHA, VA, Cash, Investors OK
Status
Price Change
Property Type
SFR
Is Short Sale
No
Property SubType
Single Family Detached
Miscellaneous
As-Is
Year Built
1981
Similar Listings
- ActiveVirtual Tour
$255,000
3 Beds
2 Baths
1,762 SqFt.
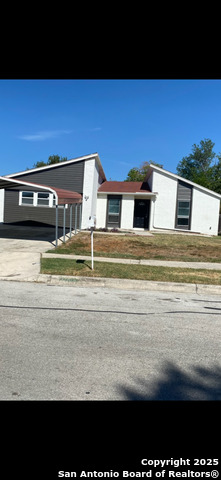
13934 Mission Valley
San Antonio, TX 78233
#1888397
House

Listing Courtesy of Courtenay Allison, Exquisite Properties, LLC [email protected]
- ActiveVirtual Tour
$255,000
3 Beds
2 Baths
1,762 SqFt.
13934 Mission Valley
San Antonio, TX 78233
#1888397
House
Listing Courtesy of Courtenay Allison, Exquisite Properties, LLC [email protected]


Mortgage Calculator
$978
per month
30 Year Fixed. 3.52% Interest Rate.
Principal + Interest
$756
Monthly Tax
$174
Monthly Insurance
$48
yrs
%
$
$
Based on a fully amortized fixed rate loan. Ask your agent for the tax rates in your area. Insurance estimate is based on an average cost, your final premium cost will be determined by the type of coverage you select. This program only provides an estimate.
Schools
Walk Score
© 2026 LERA MLS. All rights reserved.
© 2026 LERA MLS. All rights reserved.
The data relating to real estate on this website comes in part from the Internet Data Exchange (IDX) Program of the LERA MLS. IDX information is provided exclusively for consumers' personal non-commercial use and may not be used for any purpose other than to identify prospective properties consumers may be interested in purchasing. All Information Is Deemed Reliable But Is Not Guaranteed Accurate.
LERA MLS data last updated at May 29, 2026, 6:39 PM CT
Real Estate IDX Powered by iHomefinder