
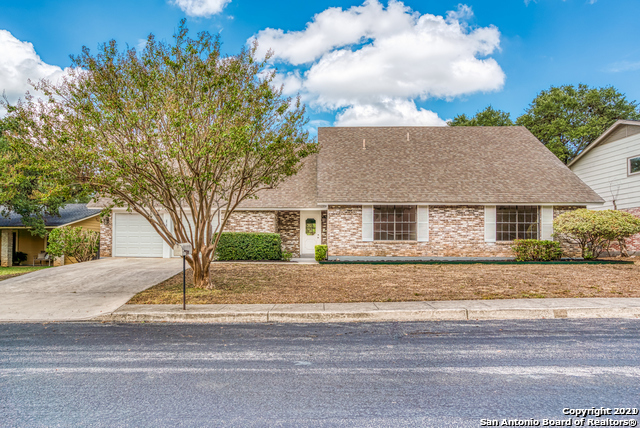
13731 OAK PEBBLE, SAN ANTONIO, TX 78232
Homes for sale in San Antonio.
Homes for sale in 78232.
13731 Oak Pebble
San Antonio, TX 78232
List Price$2,675Rental


Listing #1882190
4
Bedrooms
2 full, 1 partial
Bathrooms
2,735
Square Feet
Rental
Type
About This Property
Welcome to this charming 4-bedroom, 2-bathroom home located in the vibrant city of San Antonio, TX. This property boasts a spacious backyard, perfect for outdoor activities or simply enjoying the Texas sunshine. Inside, you'll find a well-equipped kitchen featuring a refrigerator. The location is a standout feature, with convenient access to shopping centers, ensuring all your retail and grocery needs are just a short drive away. Additionally, the property is situated in close proximity to several highly-rated schools, making it an ideal location for those seeking educational opportunities. Experience the perfect blend of comfort and convenience in this San Antonio gem.
Listing Courtesy of Cody Wakefield, Wakefield, REALTORS (210) 279-5036
Property Features
Location Information
County
Bexar
MLS Area
1400
Map Code
517C8
Subdivision
OAK HOLLOW
Interior Features
Room Dimensions
Dining: 12x12, Living: 15x18, Kitchen: 12x12, MasterBR: 15x15, BR2: 12x12, BR3: 12x12, BR4: 12x15
Amenities
None
Interior
Two Living Area, Separate Dining Room, Utility Room Inside, All Bedrooms Upstairs, High Ceilings, Walk in Closets
Heating
Central
Master Bedroom Description
Upstairs, Walk-In Closet, Ceiling Fan, Full Bath
Heating Fuel
Natural Gas
Master Bathroom Description
Tub/Shower Combo, Double Vanity
Cooling
Two Central
1/2 Baths
1
Floors
Carpeting, Wood
Exterior Features
Style
Two Story
Water Supplier
SAWS
Foundation
Slab
Electric Supplier
CPS
Roof
Composition
Parking Description
Two Car Garage
Water / Sewer
City
Pool Description
None
Sewer Supplier
SAWS
Lot Description
0.193
School
School District
North East I.S.D.
Jr. High School
Bradley
Elementary School
Coker
High School
Macarthur
Additional Information
Property Type
RNT
Fees Include
Ceiling Fans, Washer Connection, Dryer Connection, Built-In Oven, Stove/Range, Refrigerator, Disposal, Dishwasher, City Garbage service
Year Built
1985
Miscellaneous
Broker-Manager
Status
New
Similar Listings


Mortgage Calculator
$11
per month
30 Year Fixed. 3.52% Interest Rate.
Principal + Interest
$9
Monthly Tax
$2
Monthly Insurance
$0
yrs
%
$
$
Based on a fully amortized fixed rate loan. Ask your agent for the tax rates in your area. Insurance estimate is based on an average cost, your final premium cost will be determined by the type of coverage you select. This program only provides an estimate.
Schools
Walk Score
Real Estate IDX Powered by iHomefinder