
13730 BRADFORD PARK, SAN ANTONIO, TX 78253
Homes for sale in San Antonio.
Homes for sale in 78253.
13730 Bradford Park
San Antonio, TX 78253
List Price$1,600Rental


Listing #1911883
3
Bedrooms
2 full
Bathrooms
Rental
Type
About This Property
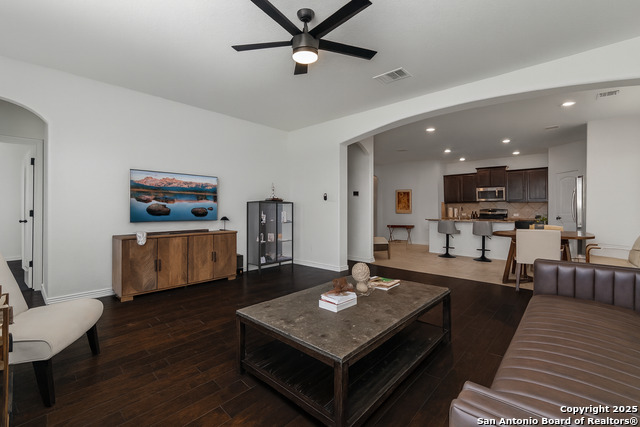
Discover this pristine single story home in Northwest San Antonio, barely lived in and move in ready. Offering three bedrooms and two full bathrooms, the layout is open and inviting, with durable upgraded vinyl flooring throughout with no carpet anywhere for easy upkeep and a modern look. The kitchen is designed to impress with granite countertops, stylish cabinetry, stainless steel appliances, and the gas cooking. A refrigerator is already included, making the space practical from day one. The primary suite is privately situated on its own side of the home, featuring a well appointed bathroom that feels both comfortable and refined. Step into the backyard where there is plenty of room to unwind, host friends, or simply enjoy the outdoors. The community enhances the lifestyle with access to a sparkling pool, walking trails, and recreation spaces. Families will also appreciate the proximity to highly rated schools. This home blends comfort, convenience, and style in one of San Antonio's most desirable areas. Schedule a showing today and see for yourself.
Listing Courtesy of Sebastian Lopez Franco Couttol, Malouff Realty, LLC (210) 915-3888
Property Features
Location Information
County
Bexar
Subdivision
WATERFORD PARK
MLS Area
0102
Interior Features
Room Dimensions
Dining: 16x10, Living: 16x16, Kitchen: 10x10, Family: 16x16, MasterBR: 15x11, BR2: 11x10, BR3: 11x10
Heating
Central
Interior
One Living Area, Liv/Din Combo, Eat-In Kitchen, Breakfast Bar, Utility Room Inside, 1st Floor Lvl/No Steps, High Ceilings, Open Floor Plan, Pull Down Storage, Cable TV Available, High Speed Internet, All Bedrooms Downstairs, Laundry Main Level, Walk in Closets, Attic -
Heating Fuel
Natural Gas
Master Bedroom Description
Split, Walk-In Closet, Ceiling Fan, Full Bath
Cooling
One Central
Master Bathroom Description
Tub/Shower Combo, Single Vanity
Floors
Vinyl
Amenities
Clubhouse, Pool, Jogging Trail, Playground
Accessibility
2+ Access Exits, Int Door Opening 32"+, Ext Door Ope
Exterior Features
Style
One Story
Electric Supplier
CPS
Water / Sewer
Water System
Parking Description
Two Car Garage
Sewer Supplier
SAWS
Pool Description
None
Water Supplier
SAWS
School
School District
Northside
Jr. High School
FOLKS
Elementary School
Henderson
High School
Harlan HS
Additional Information
Property Type
RNT
Fees Include
Washer Connection, Dryer Connection, Stove/Range, Dishwasher
Year Built
2019
Miscellaneous
Broker-Manager
Status
New
Similar Listings



Mortgage Calculator
$6
per month
30 Year Fixed. 3.52% Interest Rate.
Principal + Interest
$5
Monthly Tax
$1
Monthly Insurance
$0
yrs
%
$
$
Based on a fully amortized fixed rate loan. Ask your agent for the tax rates in your area. Insurance estimate is based on an average cost, your final premium cost will be determined by the type of coverage you select. This program only provides an estimate.
Schools
Walk Score
Real Estate IDX Powered by iHomefinder