
13711 HUNTERS MOSS, SAN ANTONIO, TX 78230
Homes for sale in San Antonio.
Homes for sale in 78230.
13711 Hunters Moss
San Antonio, TX 78230
List Price$444,900



Listing #1910635
4
Bedrooms
3 full, 1 partial
Bathrooms
2,810
Square Feet
House
Type
About This Property
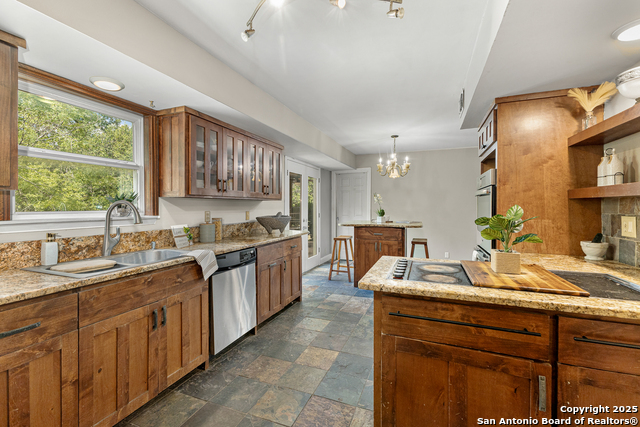
Discover incredible value in this spacious 4-bedroom, 3.5-bath home nestled on a 1/2-acre cul-de-sac lot backing to a peaceful greenbelt in the highly desirable 78230 area. This property offers exceptional space, privacy, and potential in one of San Antonio's most sought-after neighborhoods. It is priced well below the county's appraised value, offering instant equity and opportunity for the next owner. Enjoy natural lighting throughout, a slate-tiled entryway, wood flooring, custom kitchen cabinetry with granite countertops, and plenty of room for entertaining. Upstairs features generous bedrooms, an updated deck overlooking the natural area, and space ready for your personal touch. Located near beautiful parks and walking trails, including Phil Hardberger Park, this home offers a rare combination of tranquility and convenience within the city. Relax on the covered patio while watching deer roam the greenbelt and take in the serenity of this quiet, established community with no HOA or restrictive covenants.Conveniently located just minutes from H-E-B and the Alon Shopping Center with shops and dining, as well as Walmart and nearby restaurants. Homes in this area rarely come available-don't miss your chance to own this unique property offering both character and opportunity. Schedule your viewing today!
Listing Courtesy of Suzanne Sifuentes, eXp Realty (210) 984-0597
Property Features
Location Information
County
Bexar
MLS Area
0500
Neighborhood Amenities
None
Subdivision
WARWICK FARMS
Interior Features
Room Dimensions
Dining: 14x13, Living: 21x24, Kitchen: 22x11, MasterBR: 15x20, BR2: 10x10, BR3: 10x11, BR4: 10x12
Has Family Room
Yes
Interior
Two Living Area, Liv/Din Combo, Separate Dining Room, Island Kitchen, Breakfast Bar, Study/Library, All Bedrooms Upstairs, High Ceilings, Laundry Main Level, Walk in Closets
Fireplace Description
Living Room
Master Bedroom Description
Upstairs, Walk-In Closet, Ceiling Fan, Full Bath
Heating
Central
Master Bathroom Description
Tub/Shower Combo, Single Vanity
Heating Fuel
Natural Gas
1/2 Baths
1
Cooling
Two Central
Has Dining Room
Yes
Floors
Carpeting, Linoleum, Wood, Slate
Exterior Features
Style
Two Story
Parking Description
Two Car Garage, Attached, Oversized
Construction
Pre-Owned
Has Garage
Yes
Exterior
Patio Slab, Covered Patio, Deck/Balcony, Mature Trees, Other - See Remarks
Garage Spaces
2
Manufacturer
Uknown
Pool/Spa Description
None
Foundation
Slab
Lot Size
0.49
Roof
Concrete
Lot Description
Cul-de-Sac/Dead End, On Greenbelt, Horses Allowed, 1/4 - 1/2 Acre, Mature Trees (ext feat), Pond /Stock Tank
Water / Sewer
City
School
School District
North East I.S.D.
Jr. High School
Jackson
Elementary School
Oak Meadow
High School
Churchill
Additional Information
Proposed Terms
Conventional, FHA, VA, Cash, Investors OK
Year Built
1981
Property Type
SFR
Status
Active
Property SubType
Single Family Detached
Similar Listings
- Active
$439,000
5 Beds
3 Baths
2,739 SqFt.
3500 Lakefield
San Antonio, TX 78230
#1897156
House

Listing Courtesy of John Blig, John Blig Real Estate Broker [email protected]
- Active
$439,000
5 Beds
3 Baths
2,739 SqFt.
3500 Lakefield
San Antonio, TX 78230
#1897156
House
Listing Courtesy of John Blig, John Blig Real Estate Broker [email protected]


Mortgage Calculator
$2,076
per month
30 Year Fixed. 3.52% Interest Rate.
Principal + Interest
$1,603
Monthly Tax
$370
Monthly Insurance
$103
yrs
%
$
$
Based on a fully amortized fixed rate loan. Ask your agent for the tax rates in your area. Insurance estimate is based on an average cost, your final premium cost will be determined by the type of coverage you select. This program only provides an estimate.
Schools
Walk Score
© 2025 LERA MLS. All rights reserved.
© 2025 LERA MLS. All rights reserved.
The data relating to real estate on this website comes in part from the Internet Data Exchange (IDX) Program of the LERA MLS. IDX information is provided exclusively for consumers' personal non-commercial use and may not be used for any purpose other than to identify prospective properties consumers may be interested in purchasing. All Information Is Deemed Reliable But Is Not Guaranteed Accurate.
LERA MLS data last updated at December 22, 2025, 7:27 AM CT
Real Estate IDX Powered by iHomefinder