
13711 FOREST ROCK, SAN ANTONIO, TX 78231
Homes for sale in San Antonio.
Homes for sale in 78231.
List Price$350,000
13711 Forest Rock
San Antonio, TX 78231

Listing #1940976
3
Bedrooms
2 full
Bathrooms
1,963
Square Feet
House
Type
About This Property
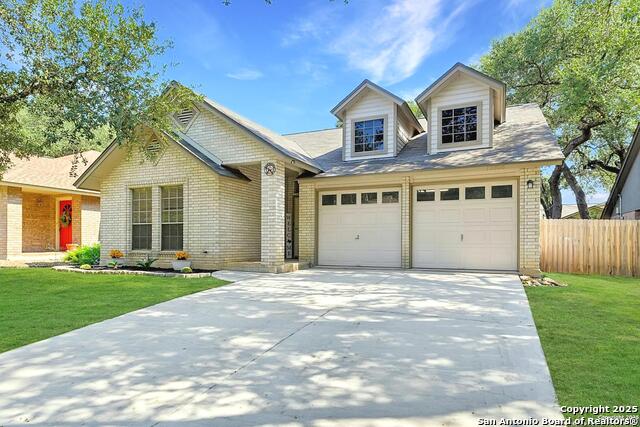
Dreamy One-Story Gem in Castle Hills Forest - Steps from Salado Greenway & Hardberger Park. Tucked away in the back of this quiet, established community, this charming one-story home offers easy access to the park system-perfect for walking, biking, and enjoying the outdoors with kids or pets. Great curb appeal welcomes you with a classic brick exterior, mature trees, and a rear-entry garage. Inside, soaring ceilings and abundant natural light highlight the open floor plan. The spacious living area features a stunning floor-to-ceiling brick fireplace and flows seamlessly into a separate dining room-ideal for everyday living and entertaining. Enjoy plantation shutters for added charm. Brand-new luxury vinyl plank flooring and ceramic tile throughout means no carpet. The kitchen offers generous space, ready for your personal touch and easy access to the outdoor patio and expansive backyard. Outside, enjoy a privacy fence, firepit area, and even a treehouse for added fun. Rolling gate gives the back entry drive and garage even more privacy. The primary bedroom is a true retreat, showcasing a vaulted, beamed ceiling and a well-appointed en-suite bath with double sinks, a large updated walk-in shower, separate soaking tub, and walk-in closet. Two additional bedrooms share a spacious secondary bath. Located just minutes from Alon Town Centre, dining, shopping, and top-rated NEISD schools, this home offers both convenience and lifestyle. Voluntary HOA amenities include a swimming pool, tennis courts, and playground. Priced to sell-don't miss your opportunity to own in this highly sought-after community.
Seller's Representative
Keller Williams Heritage
Similar Listings


Schools
Walk Score

© 2026 LERA MLS. All rights reserved.
© 2026 LERA MLS. All rights reserved.
The data relating to real estate on this website comes in part from the Internet Data Exchange (IDX) Program of the LERA MLS. IDX information is provided exclusively for consumers' personal non-commercial use and may not be used for any purpose other than to identify prospective properties consumers may be interested in purchasing. All Information Is Deemed Reliable But Is Not Guaranteed Accurate.
LERA MLS data last updated at July 16, 2026, 4:04 PM CT
Real Estate IDX Powered by iHomefinder